
Alternative emner
I nærheten (1 343)Feriehus - 12 personer - Søren Gades Mark - 6857 - Blåvand
- Soverom: 5
- Baderom: 3
- Boligareal: 175 m²
- Grunnareal: 2 129 m²
- Husdyr: 2
- Tilbud miniferie: Nei
- Avstand hav/fjord: 1 600 m
- Avstand innkjøp: 844 m
- Spa: Ja
- Badstue: Ja
- Highspeed internet: Ja
- Parabol/Kabel-TV: Ja
- Vedovn: Ja
- Aktivitetsrom: Ja
- Klimaanlegg: Ja
- Vaskemaskin: Ja
- Tørketrommel: Ja
- Oppvaskmaskin: Ja
- Ikke-røyker: Ja
- Ladestasjon for elbil: Ja
Beskrivelse
Beskrivelse
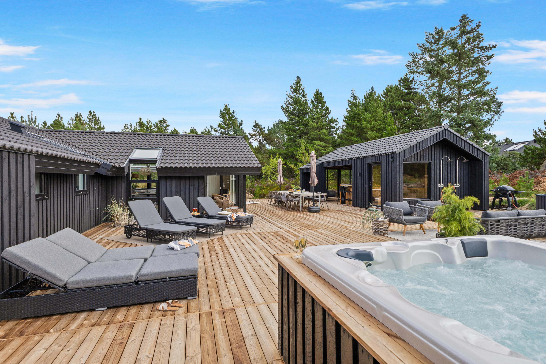
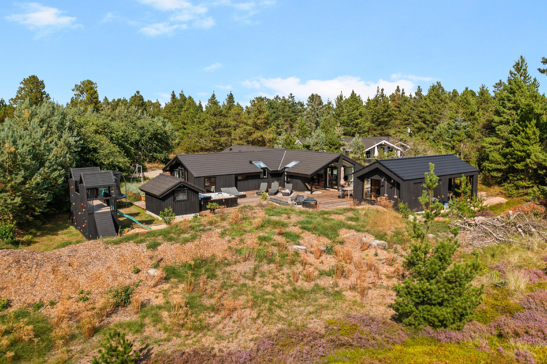
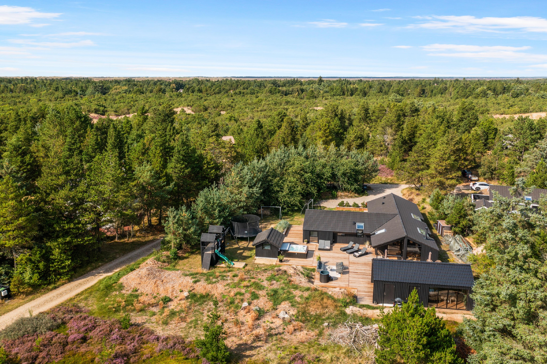
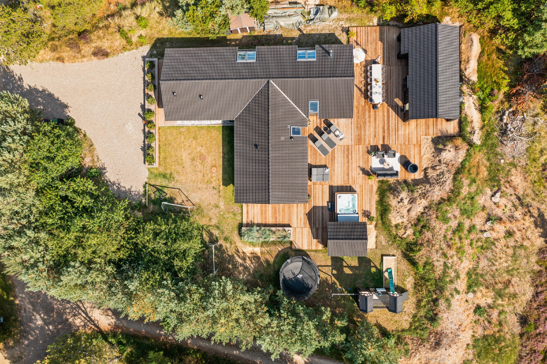
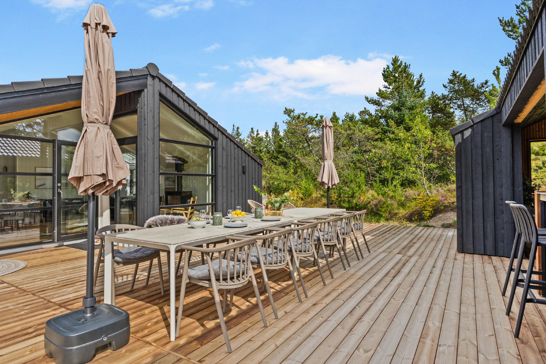
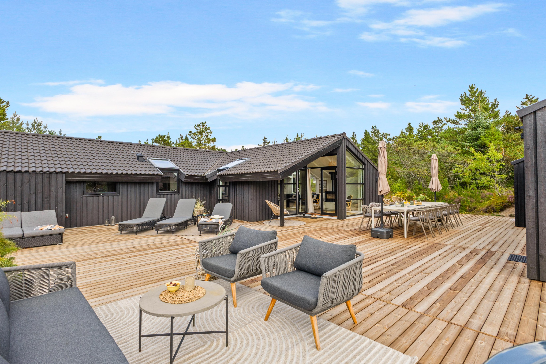
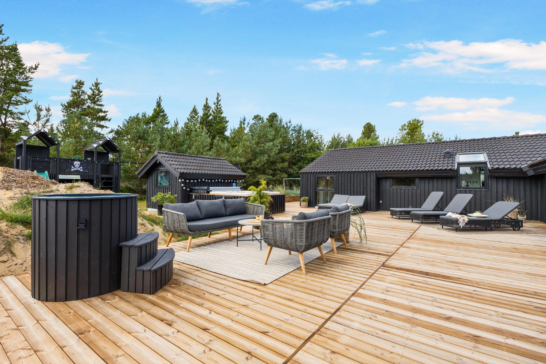
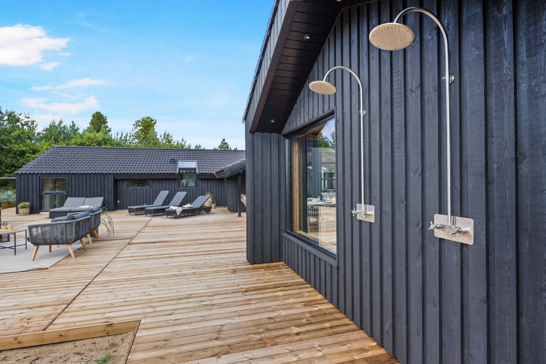
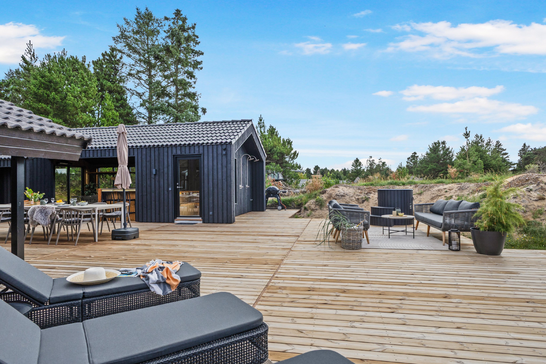
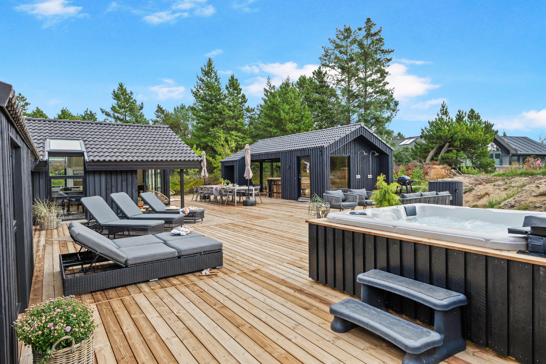
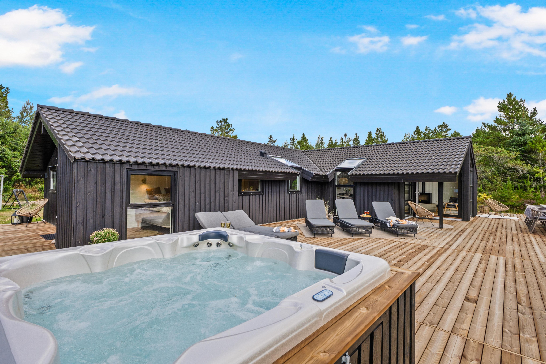
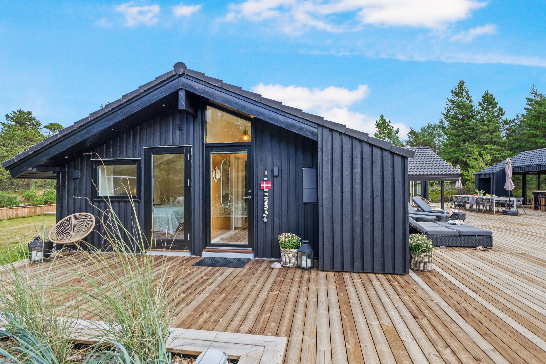
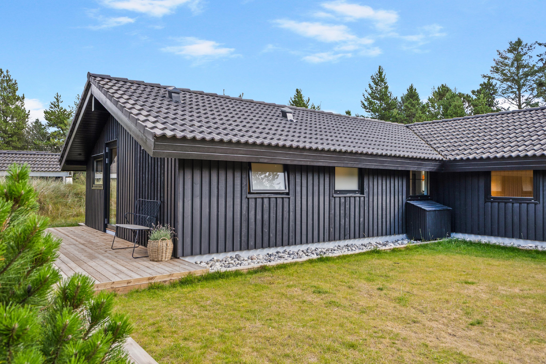
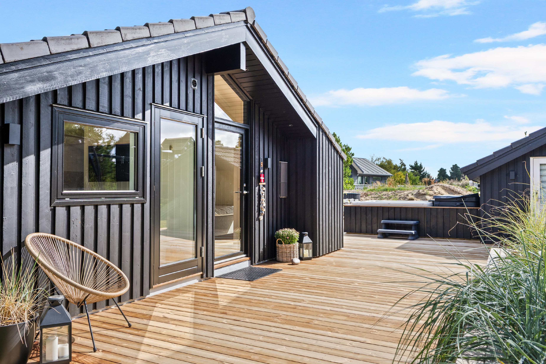
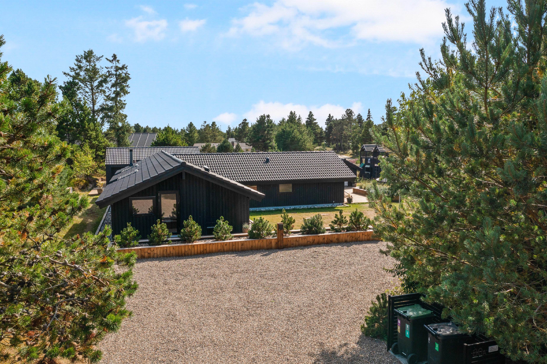
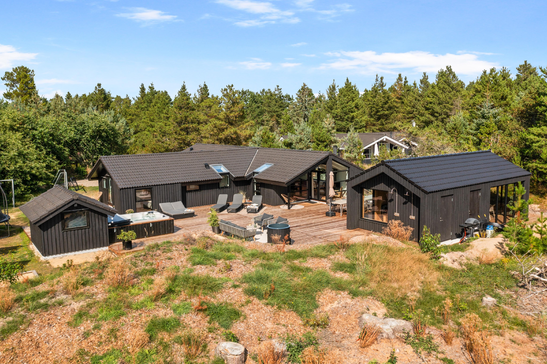
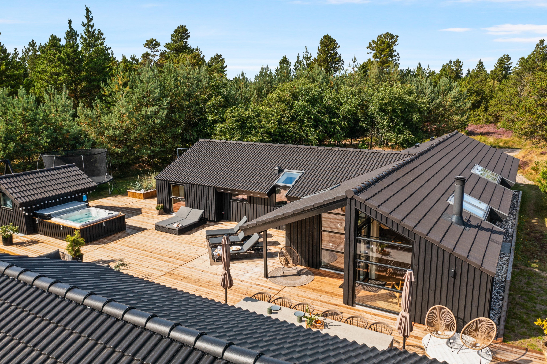
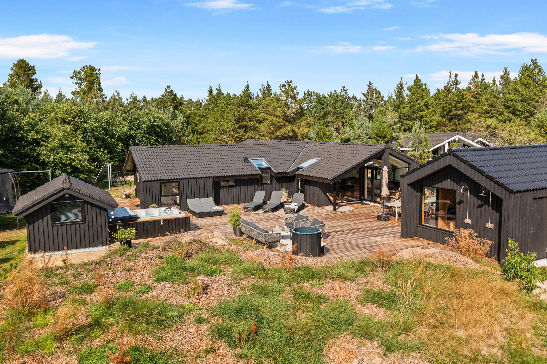
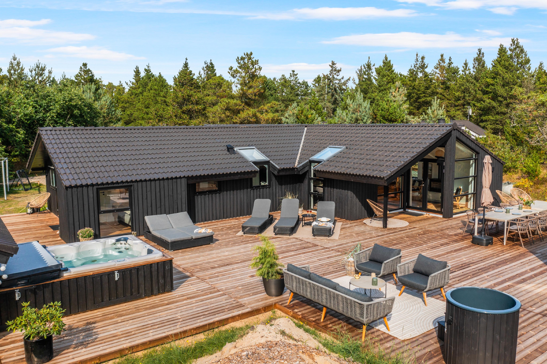
Welcome to Søren Gades Mark 30A - a beautiful and newly renovated holiday home, peacefully located at the end of a cul-de-sac in Blåvand. The house consists of three black wings, which beautifully gather around a large wooden terrace of 300 m². This is the setting for long holiday days with both relaxation, activities and cozy moments together. Around the house, the natural dune landscape continues with marram grass, heather and pine trees, which gives a lovely feeling of peace and privacy.
It is only 850 meters to the nearest shopping facility and 750 meters to the nearest restaurant, so most things can be easily reached on foot.
The house
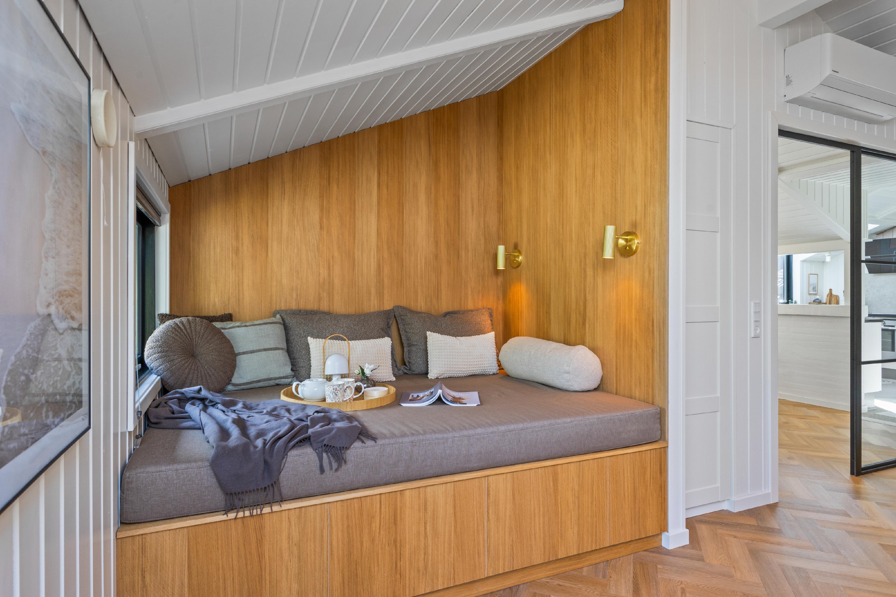
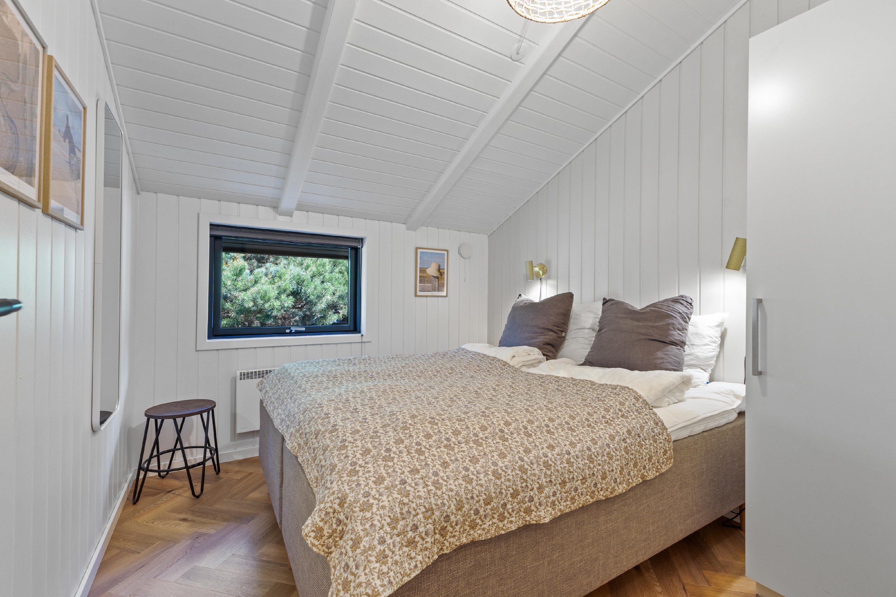
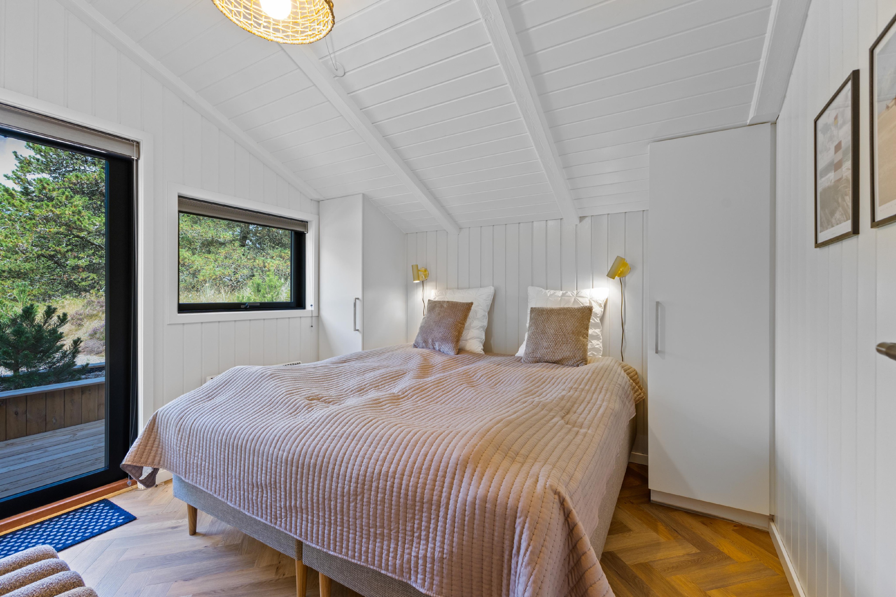
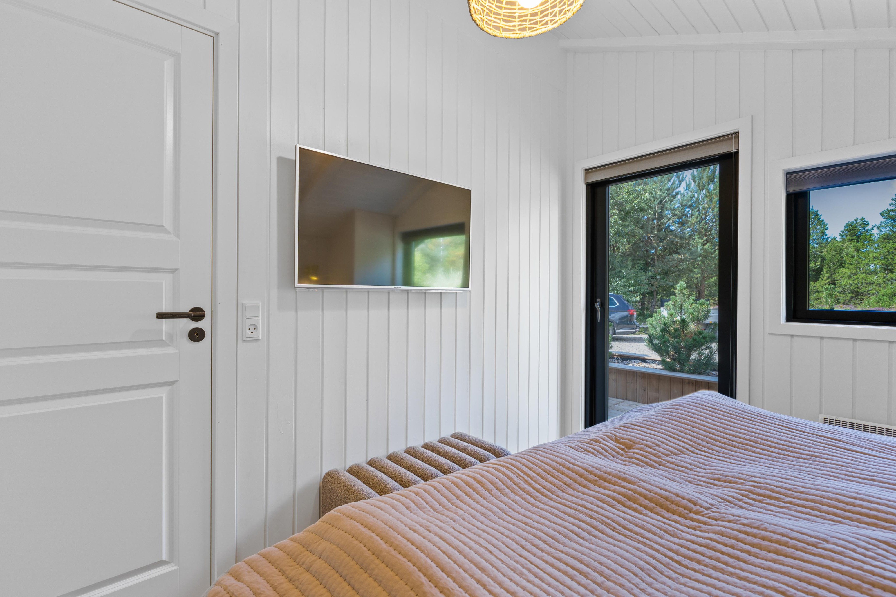
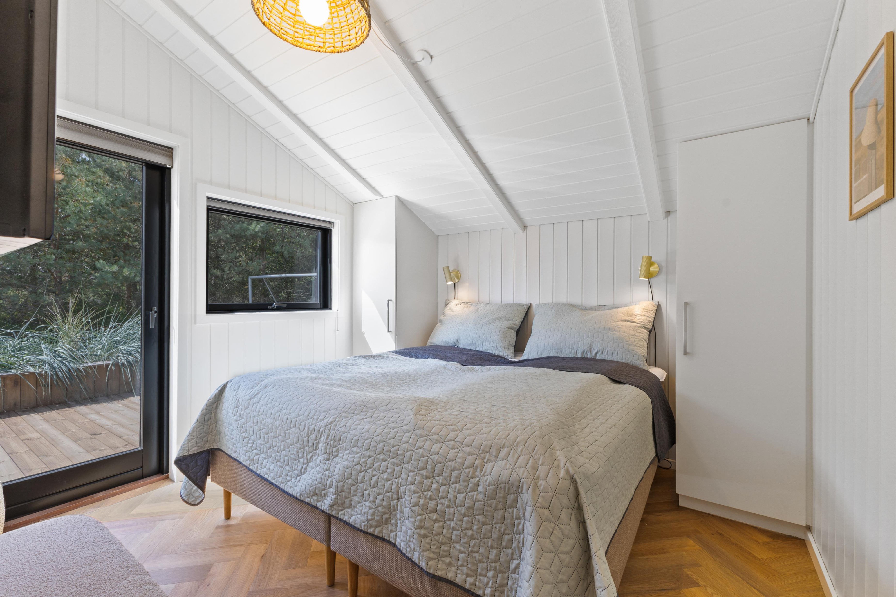
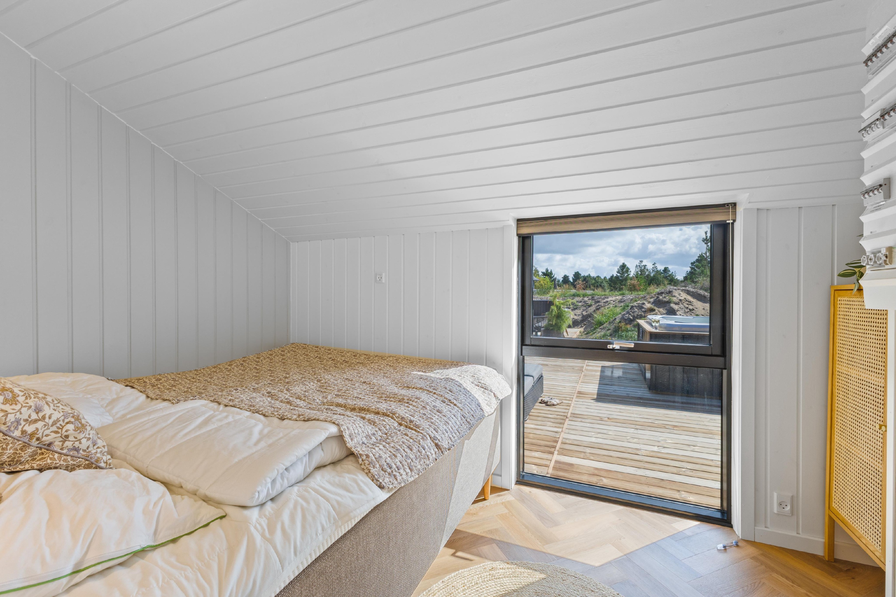
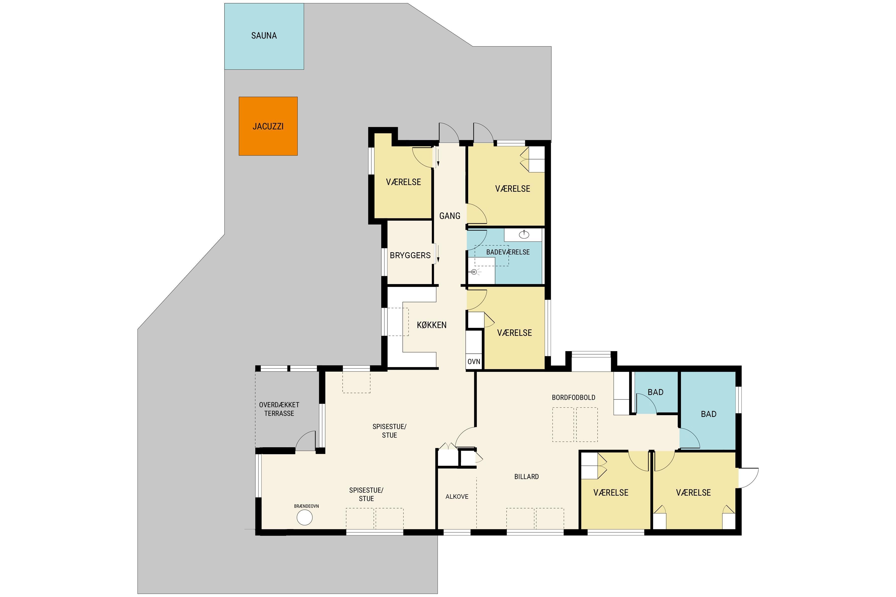
The house's sleeping areas are located at each end, which provides good opportunities for privacy - even when you are on holiday with 12 people together. There are five bedrooms with comfortable luxury beds - all with a double bed. All rooms have good closet space, and several have their own exit directly to the terrace. The last two sleeping places are in the activity room, where a cozy, built-in oak alcove holds a double bed measuring 140 x 200 cm. There is also closet space for clothes.
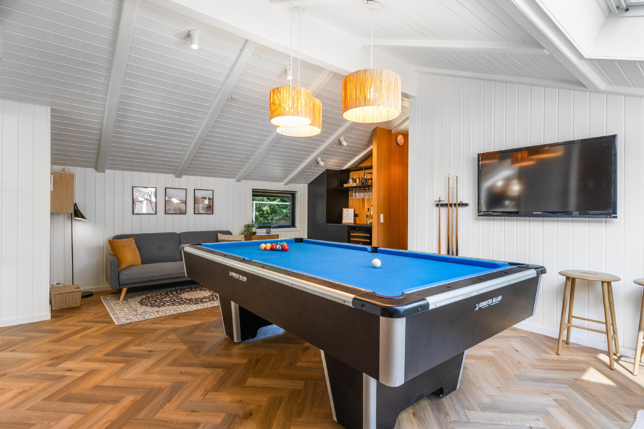
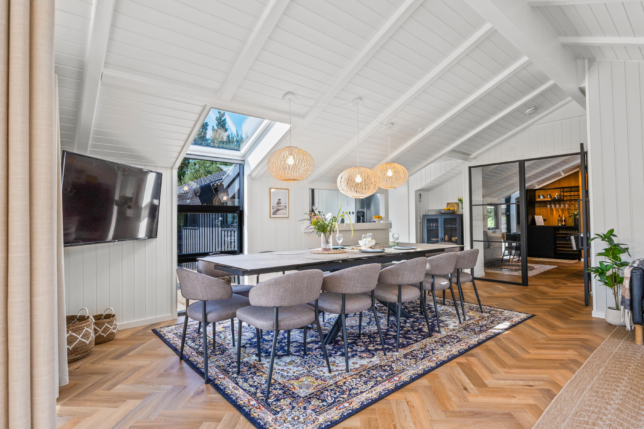
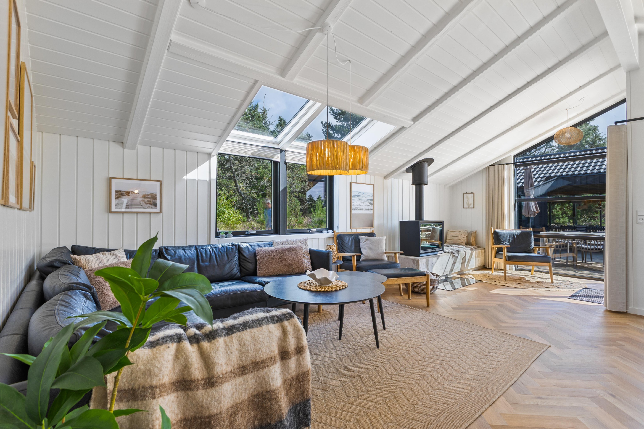
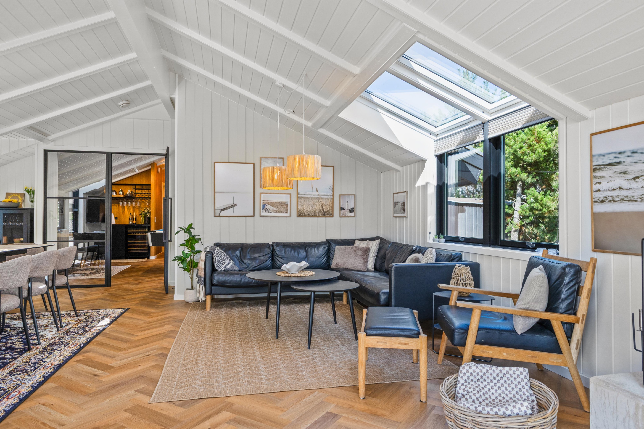
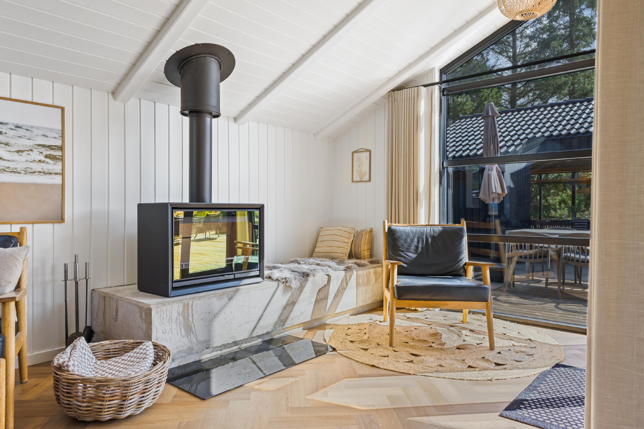
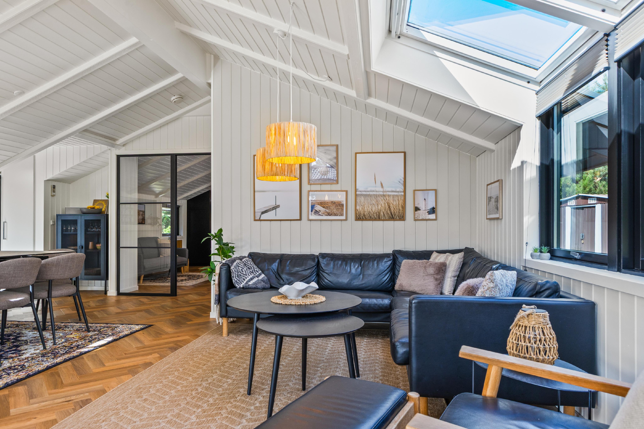
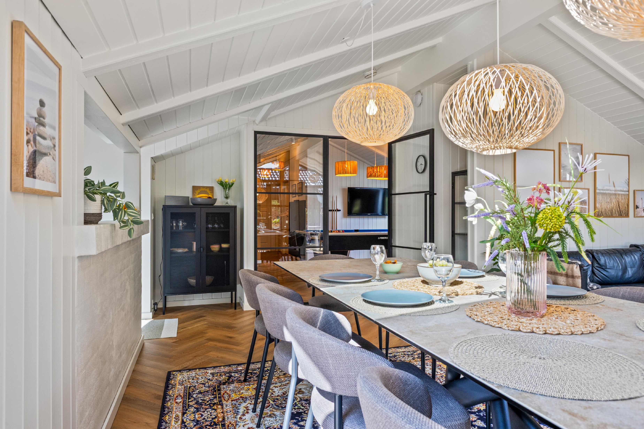
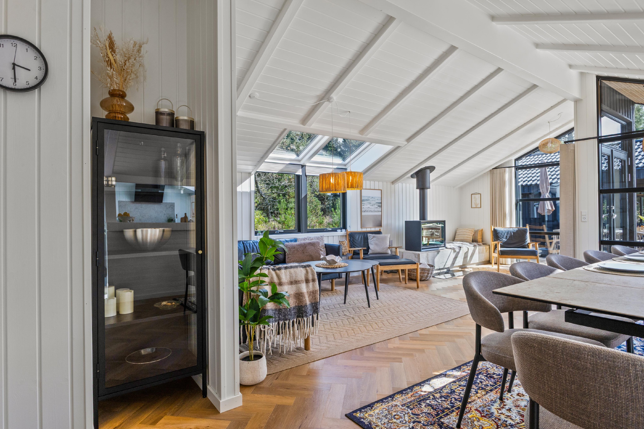
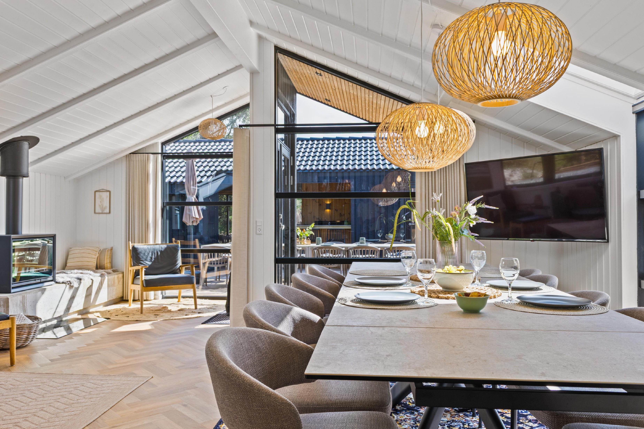
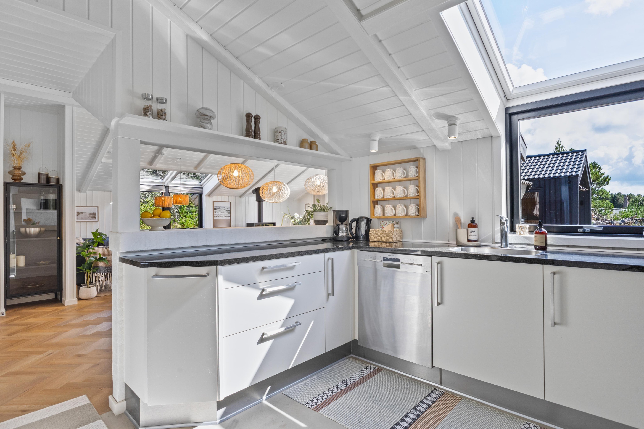
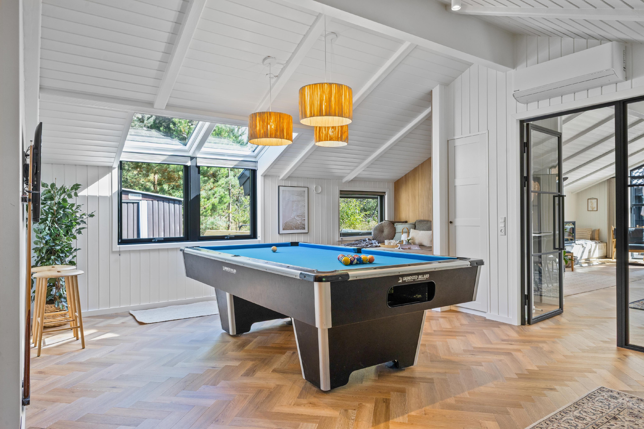
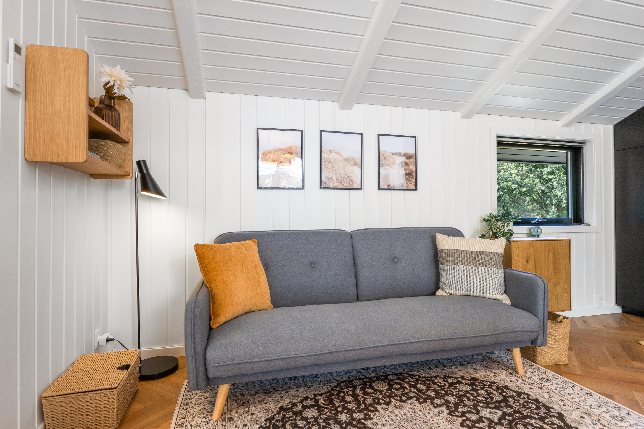
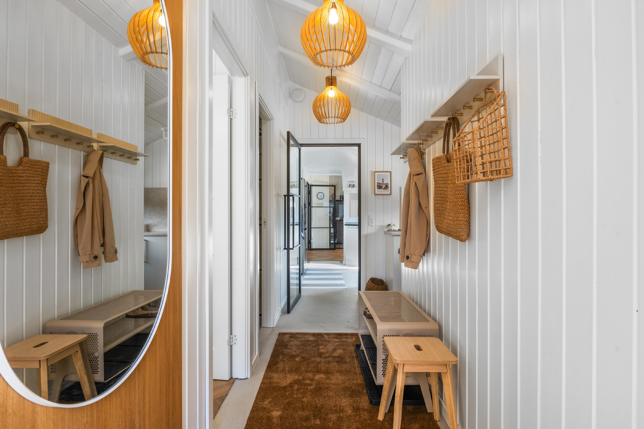
Inside you are greeted by herringbone floors, a pitched ceiling and white beams, which together create a bright and complete expression. Large glass panels and skylights let plenty of daylight into the living rooms, and on cooler evenings you can gather around the wood-burning stove.
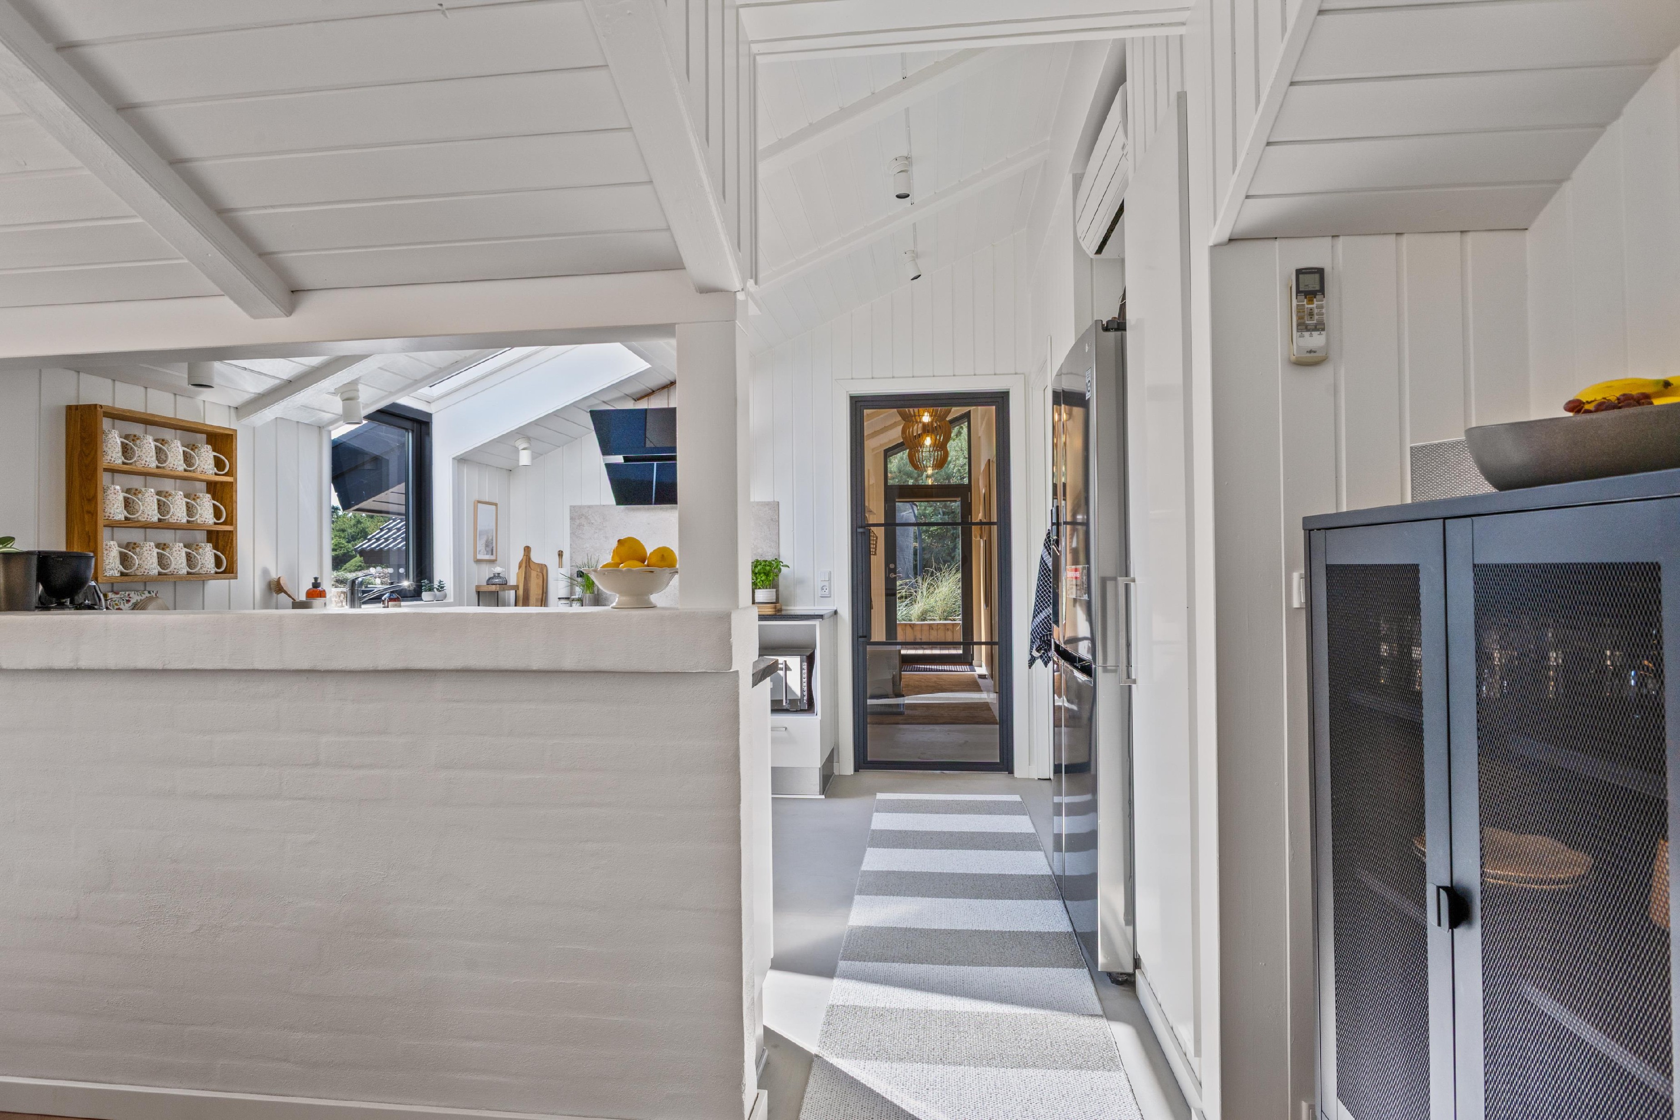
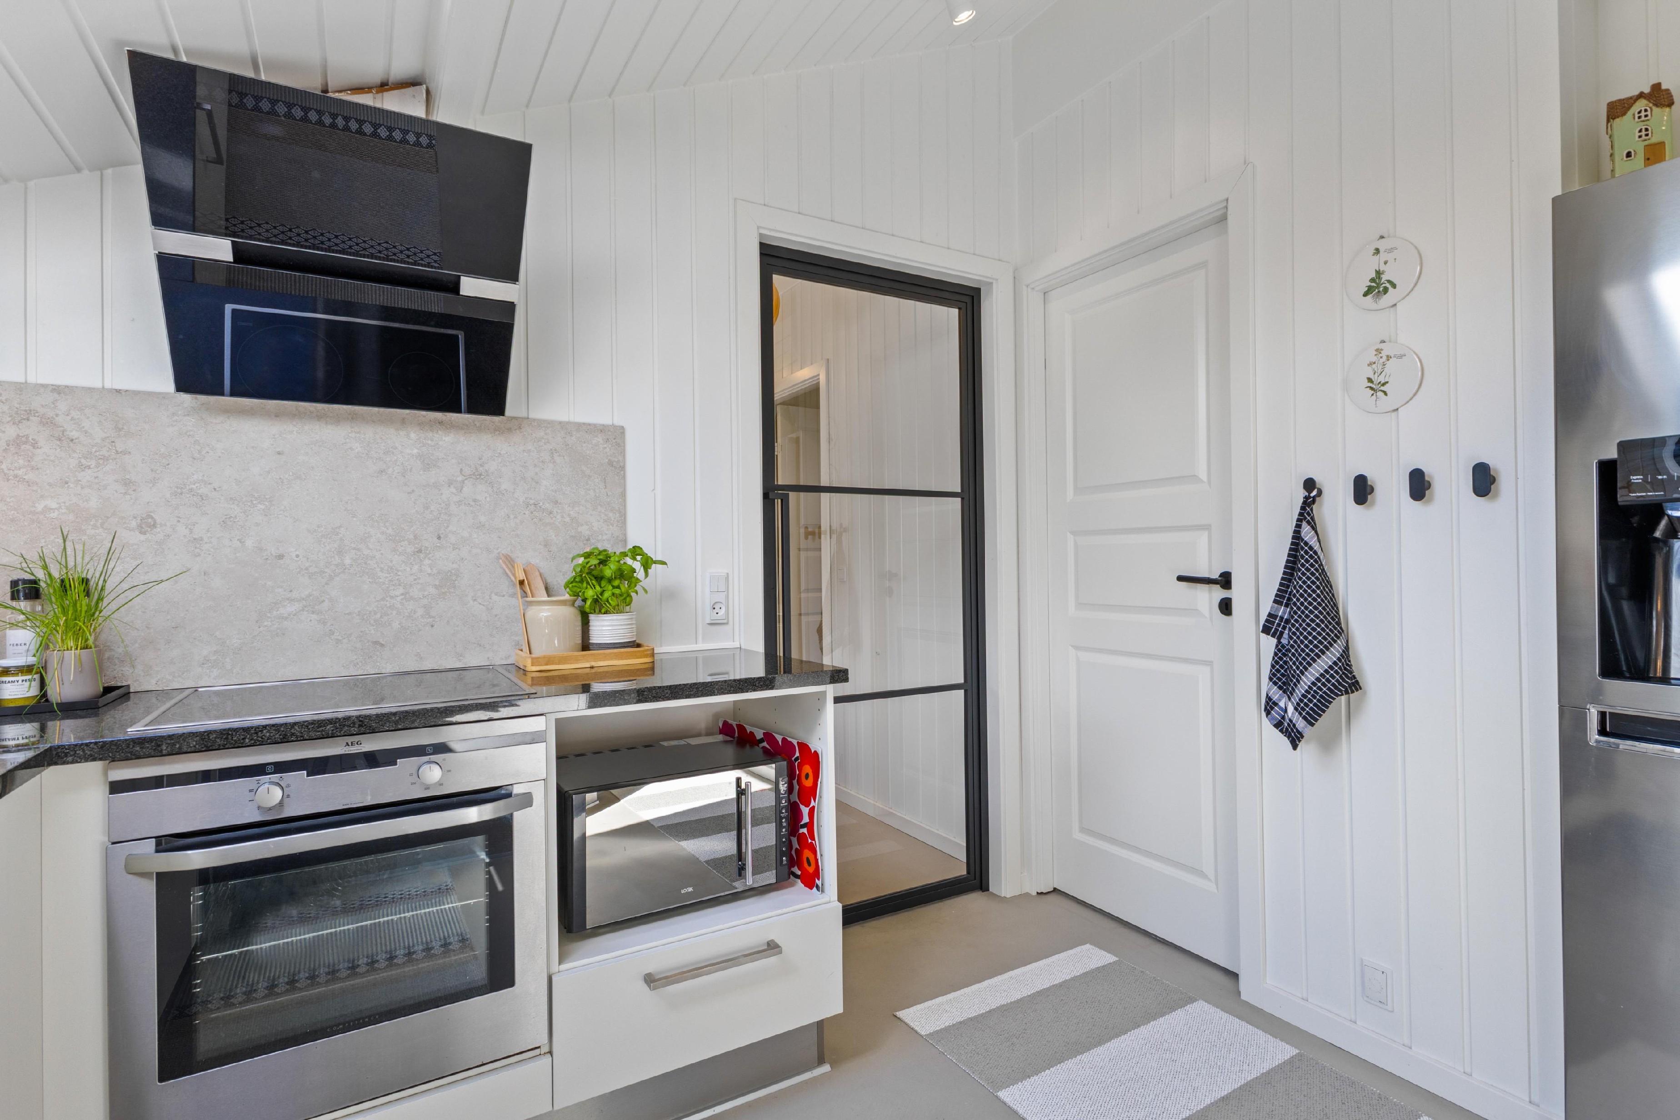
The open kitchen is a natural gathering point in the house. The kitchen is equipped with, among other things, a dishwasher, a large refrigerator, two ovens and an air fryer, and there is of course underfloor heating.
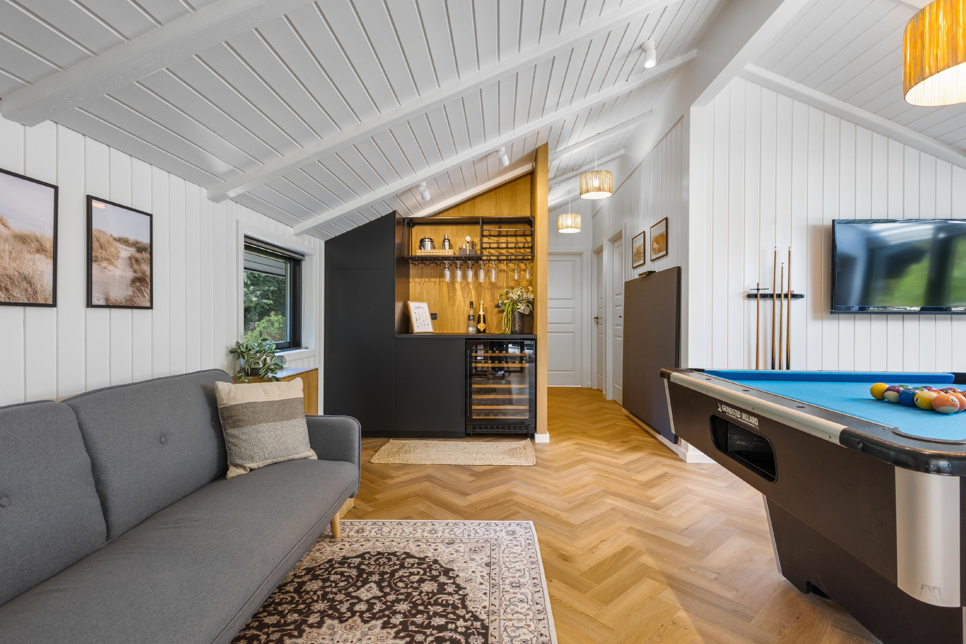
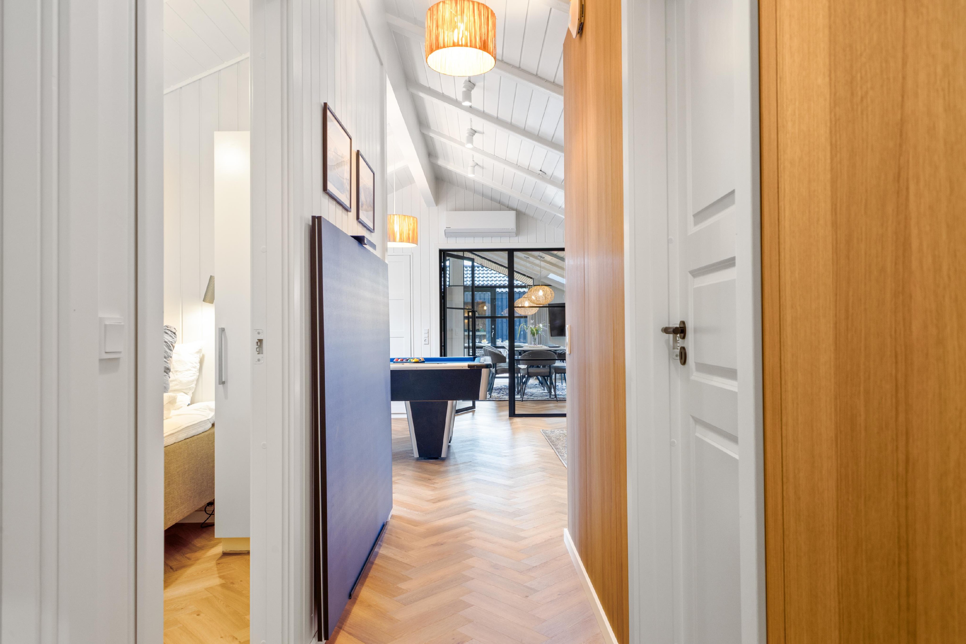
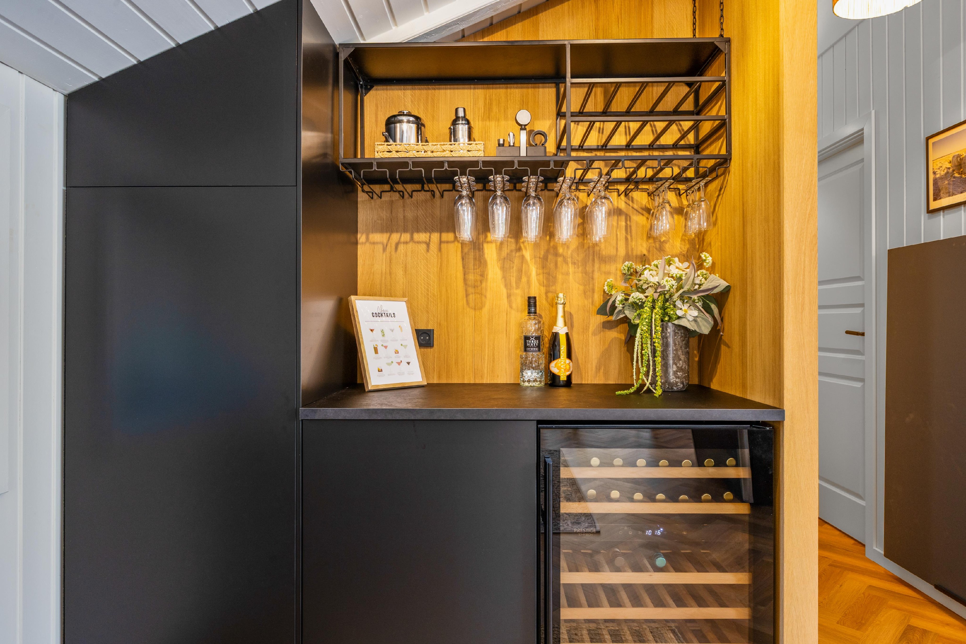
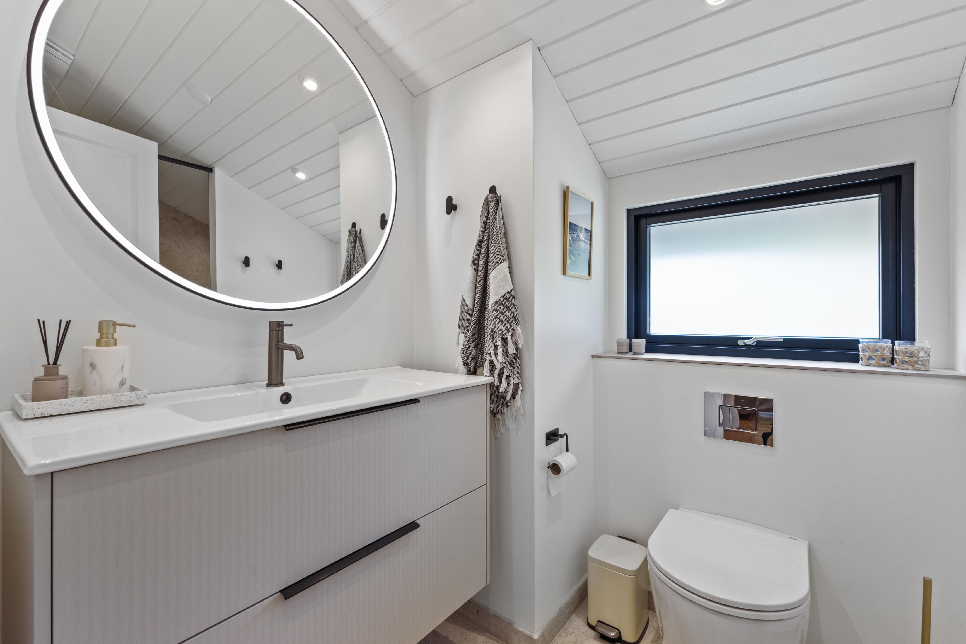
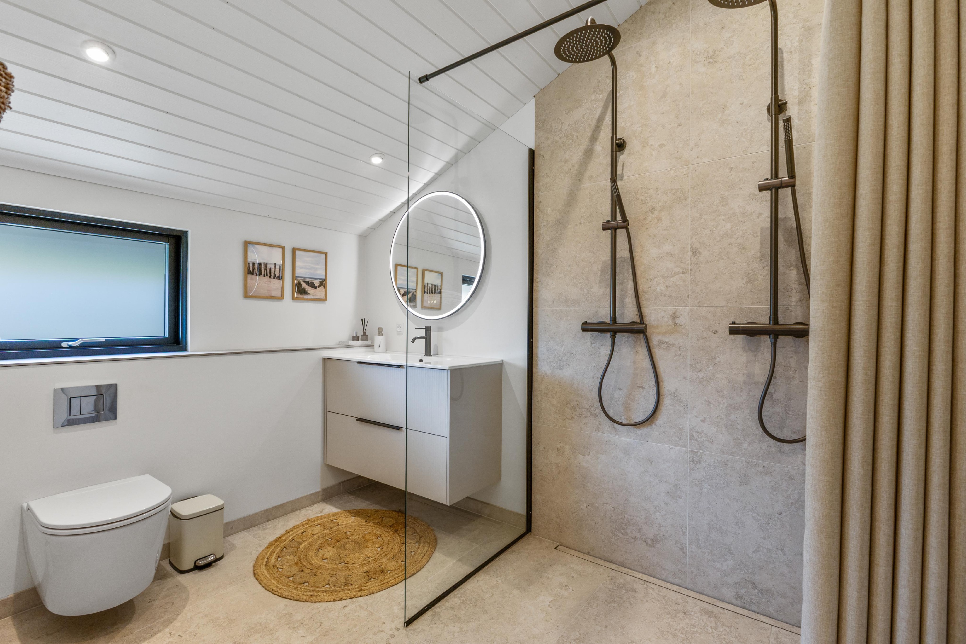
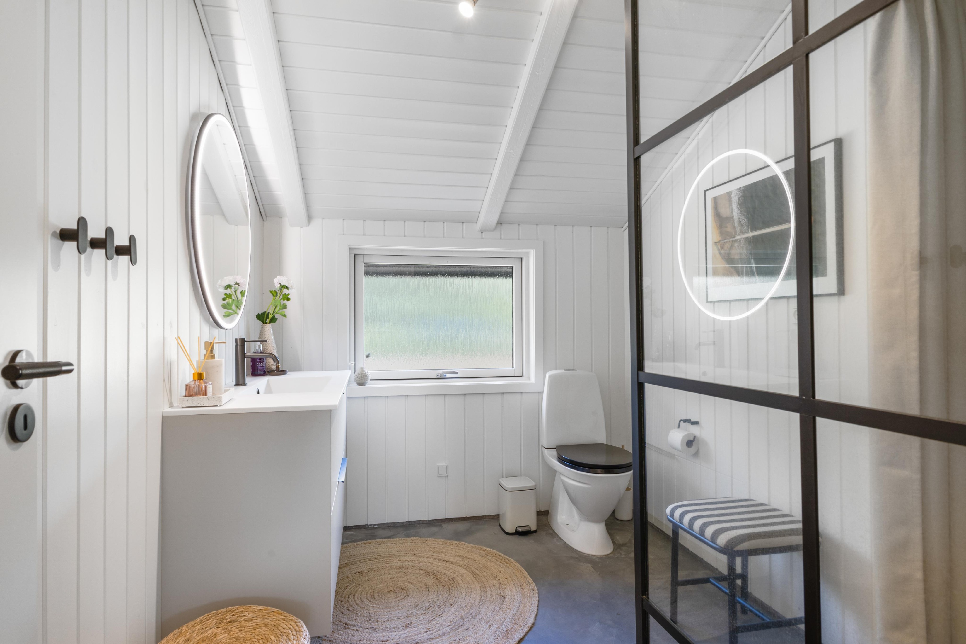
The house has three lovely, bright bathrooms with underfloor heating. In the largest bathroom you will find a spacious shower cabin with two showers. The activity room invites you to cozy hours and small tournaments in both billiards and table tennis on the large billiard table. Here you will also find an inviting bar area with its own wine refrigerator - perfect for a drink, a glass of wine or a little coziness while the game is in progress. The small sofa provides a cozy place to settle down and follow the game from the sidelines, and it can also be converted into a sofa bed if needed. A large glass wall separates the activity room from the living room.
Next to the billiard table is the built-in oak alcove with its own reading lights. Here you can retreat with a good book, and at night the alcove functions as the house's extra double bed.
From the living room there is access to a small, covered terrace - perfect for morning coffee or a quiet moment.
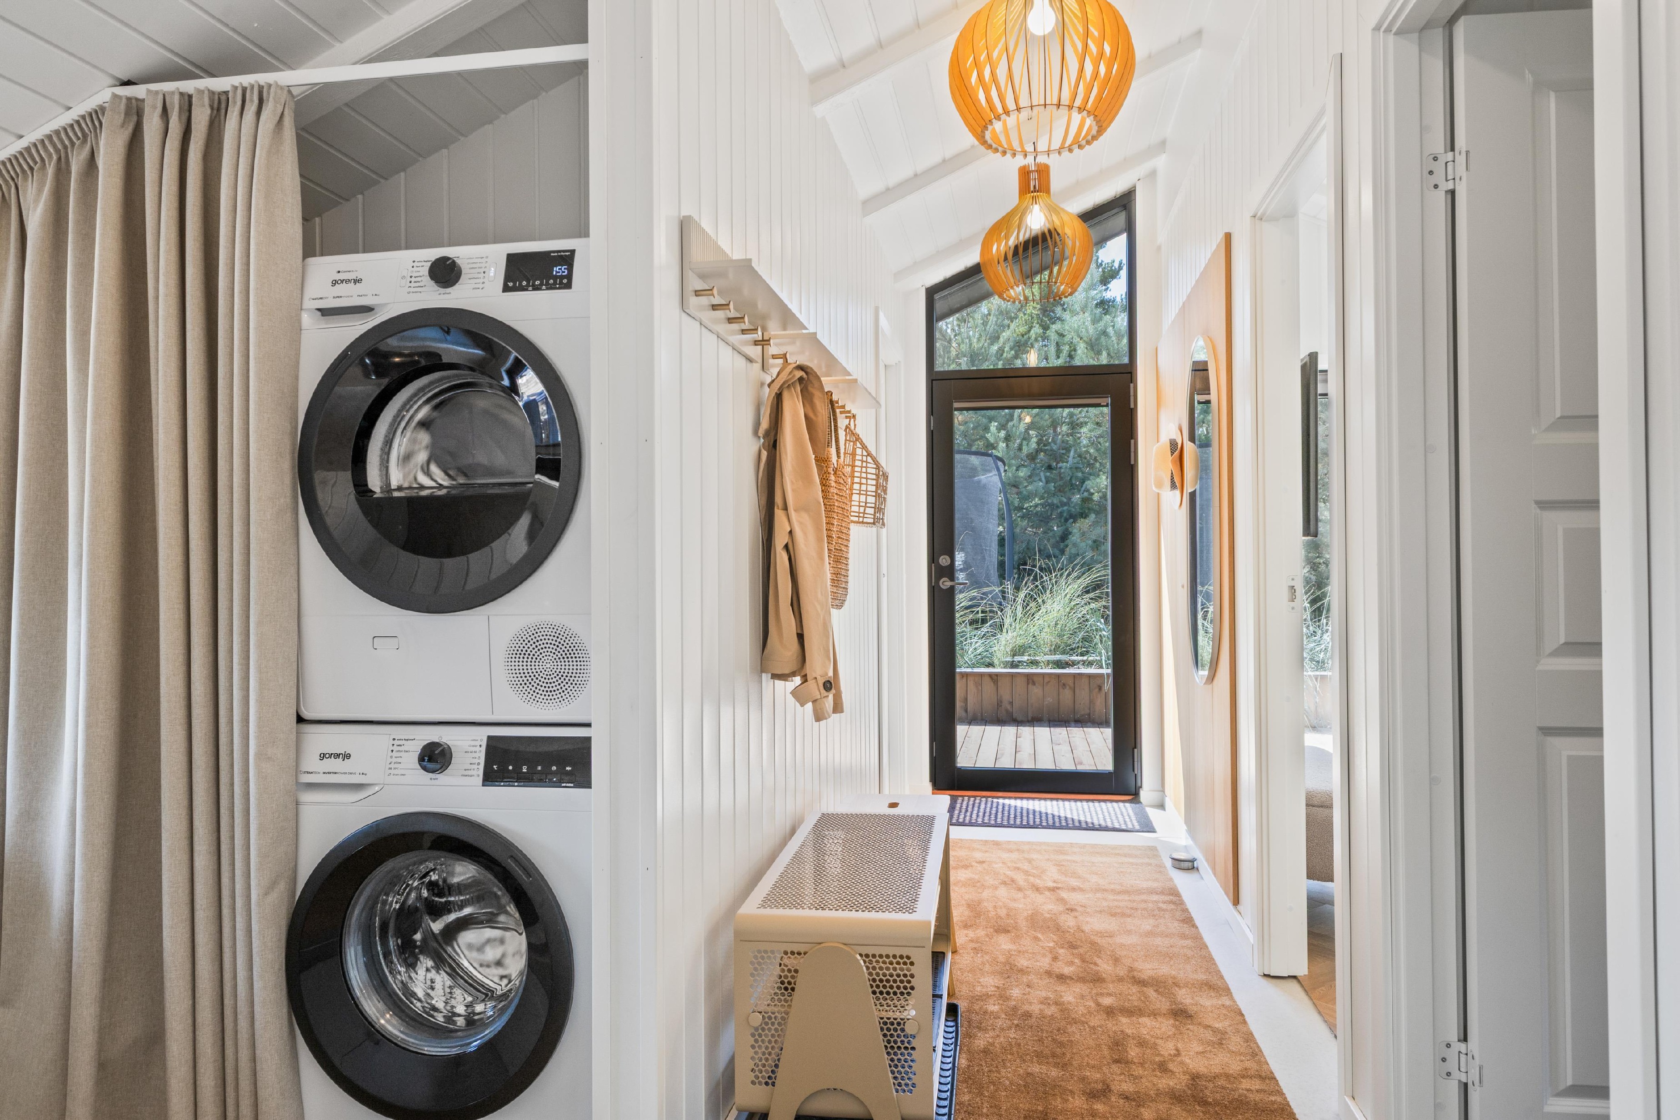
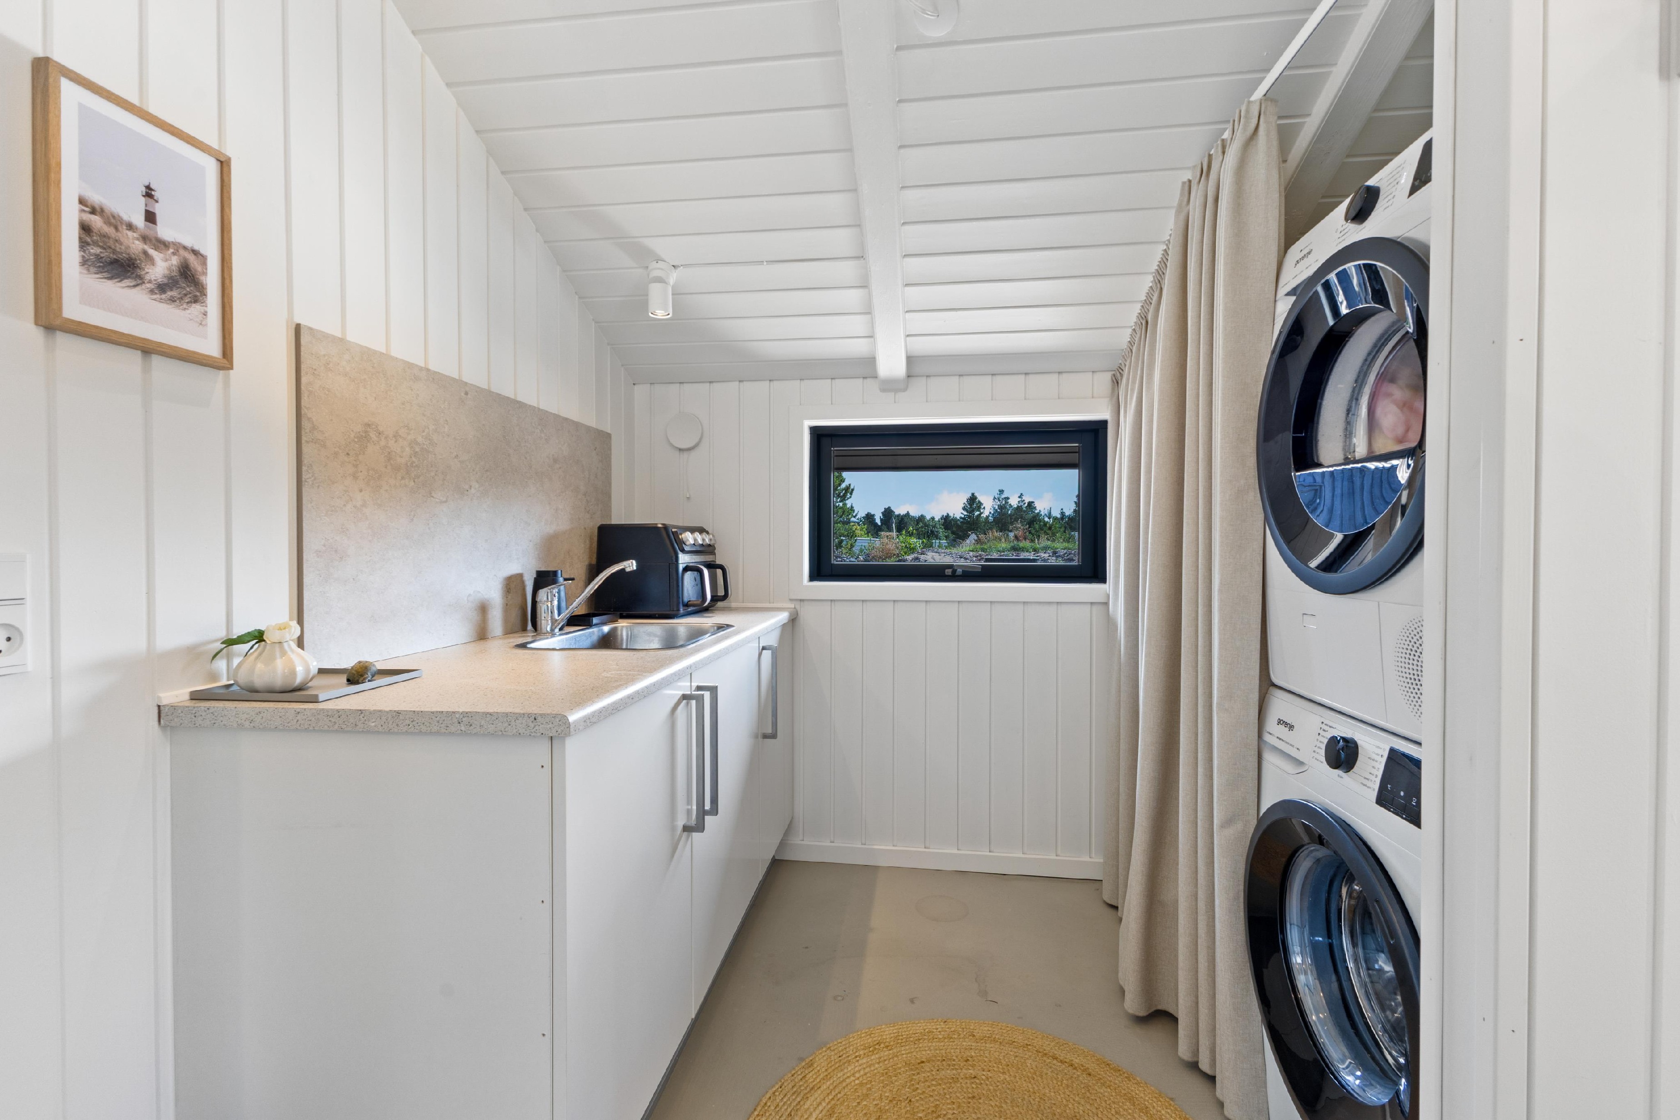
In addition, the house has a practical utility room with a sink, washing machine and dryer. The house is well insulated and equipped with two energy-friendly heat pumps, which both contribute to a comfortable temperature and can cool the house down during hot periods. The efficient wood-burning stove also provides good heat on cooler days and helps to keep energy consumption down. There is also a wireless speaker and fast WiFi.
The house is originally from 2009 and completely renovated in 2026.
Outdoor areas
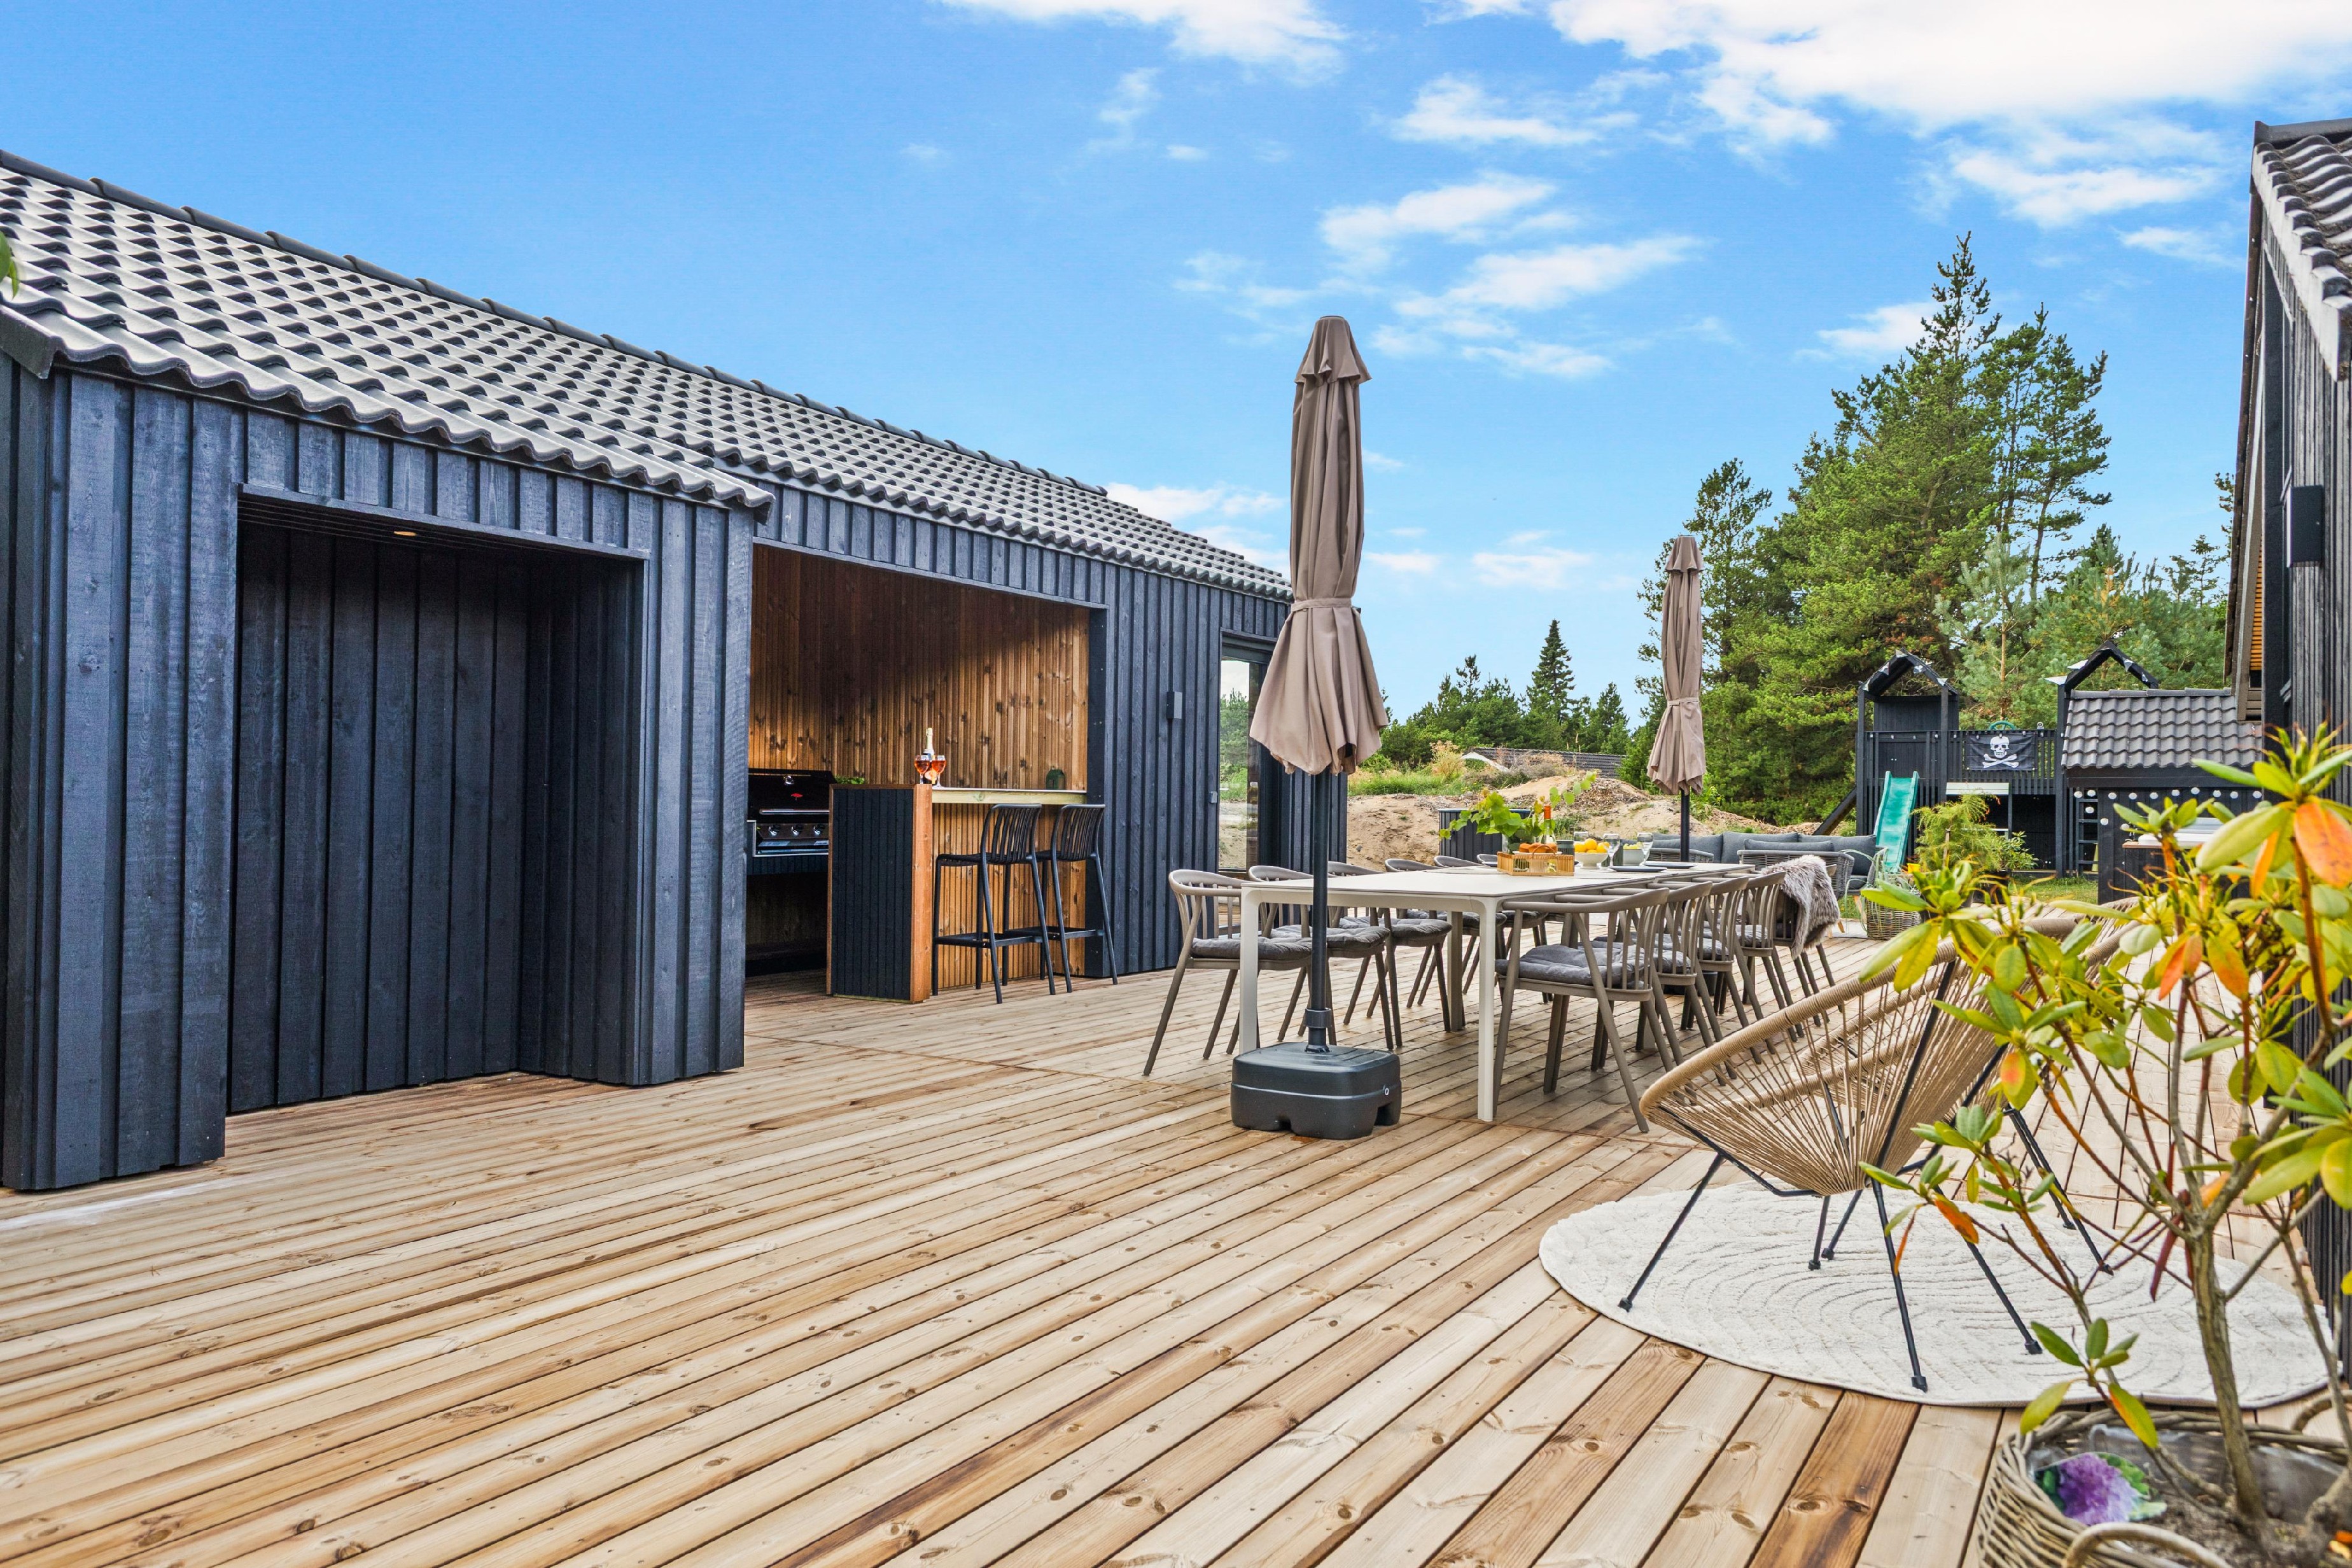
Central to the house is the impressive, sunny wooden terrace of approximately 300 m² - a large and inviting outdoor living space with plenty of space for relaxation, meals and cozy moments from morning to evening. On the north side of the house you will also find a smaller wooden terrace, which is ideal if you want to retreat a bit and enjoy a quieter moment.
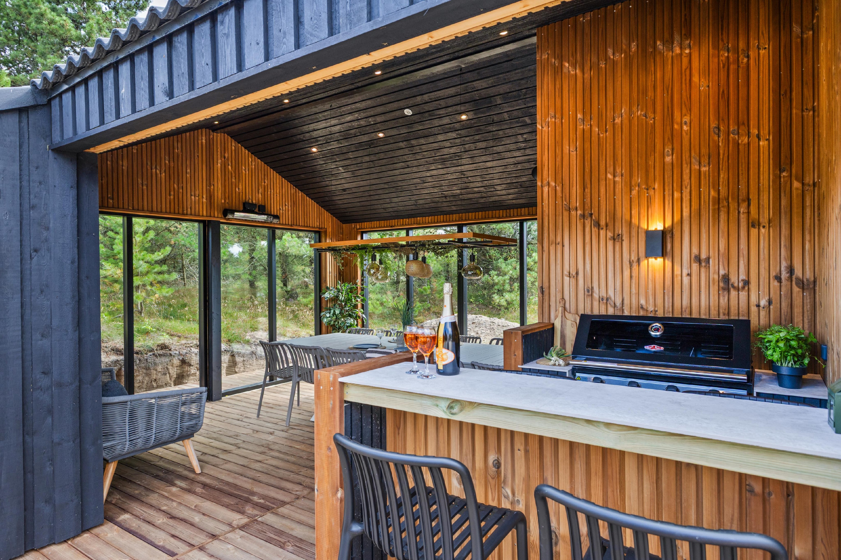
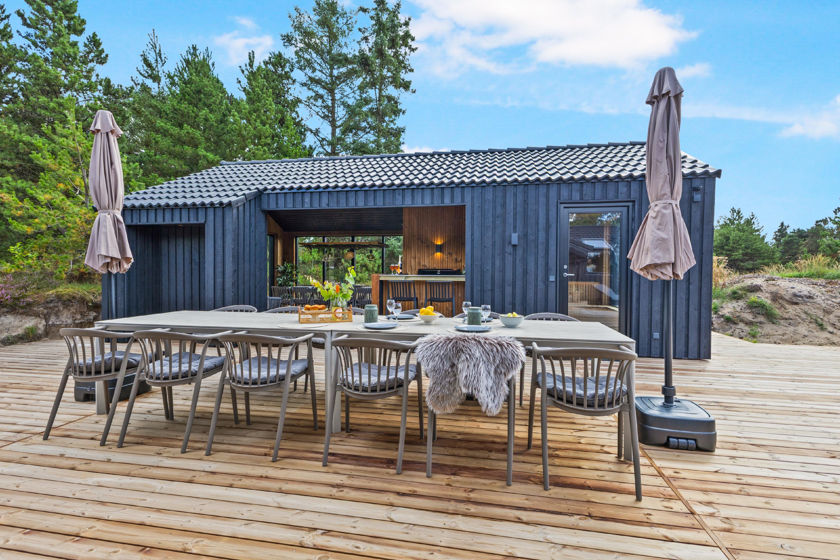
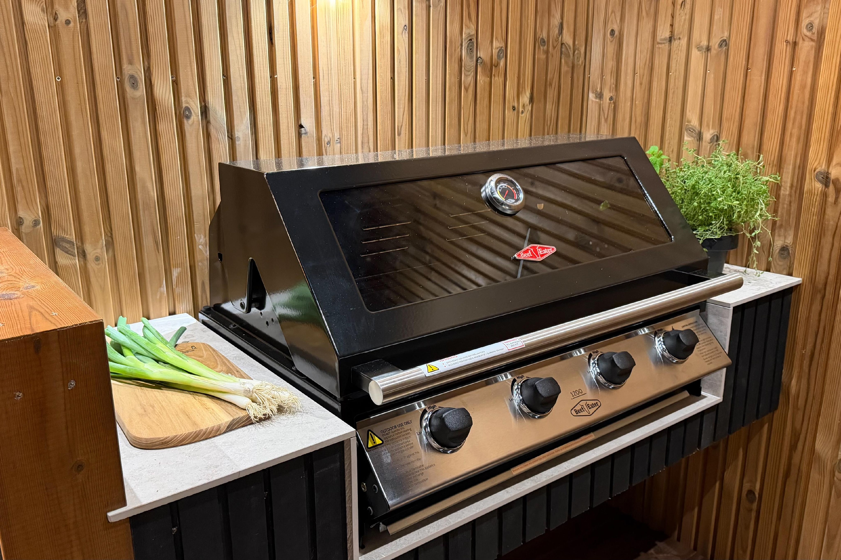
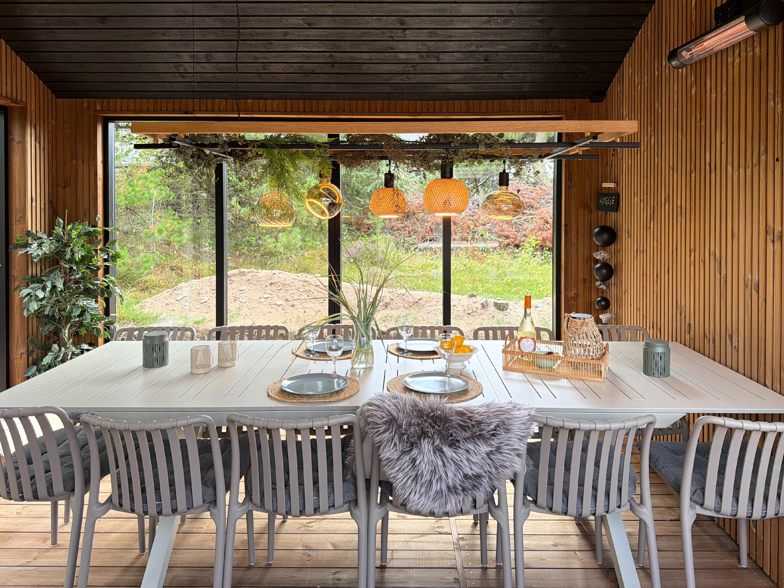
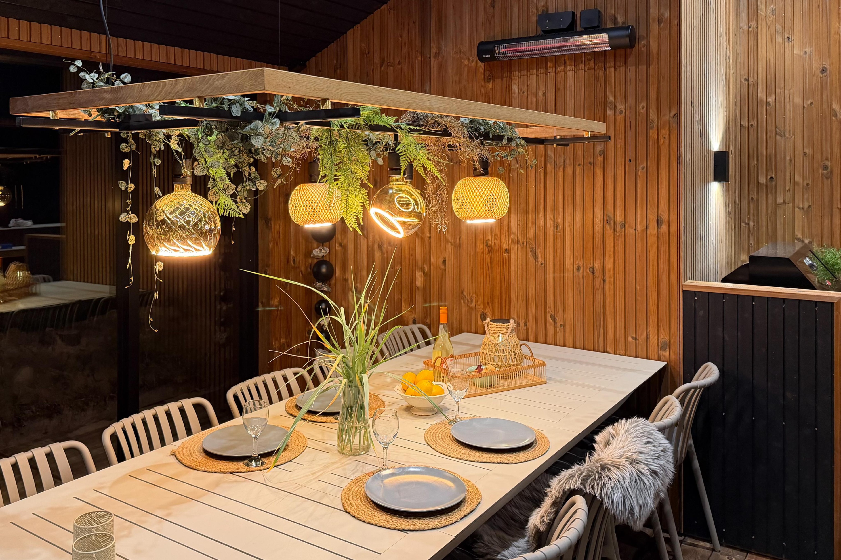
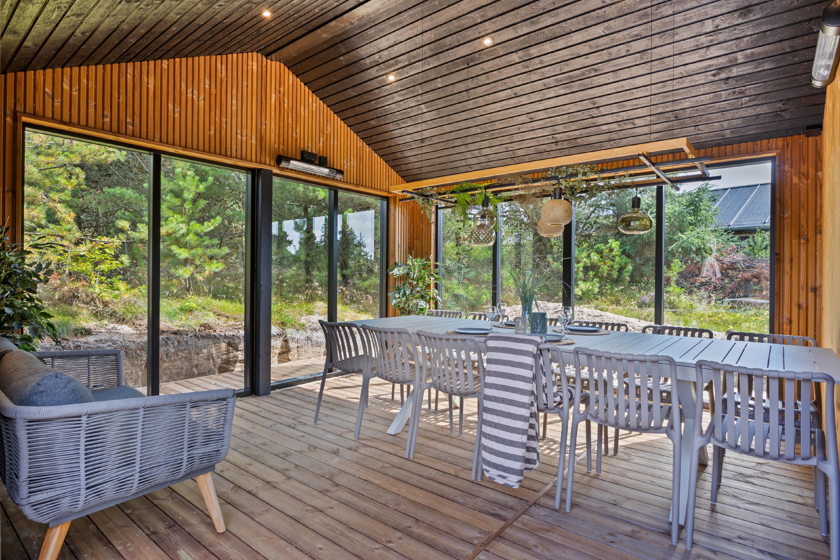
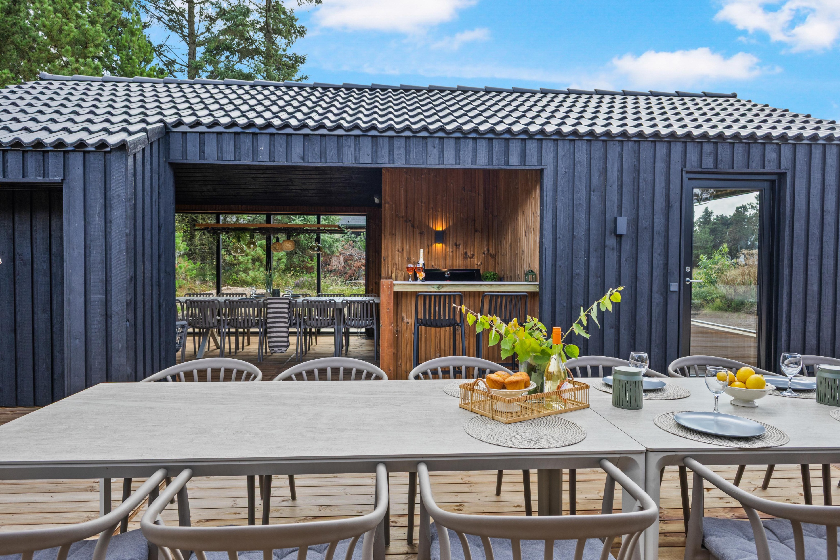
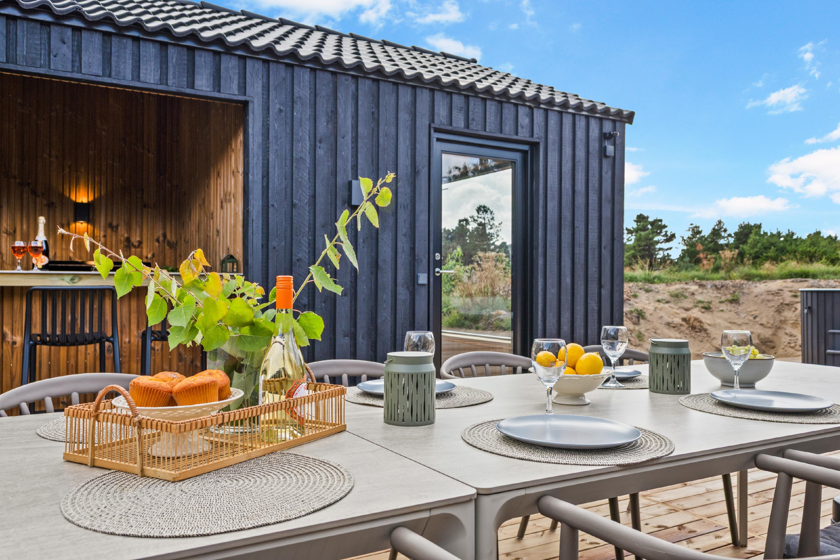
The large covered terrace is designed as a cozy extra living room with an outdoor kitchen, bar counter and dining area for 12 people. Here, lamps and patio heaters provide a warm and atmospheric atmosphere, and the small sofa invites you to relax with a drink or a good book. It is a wonderful place to gather for both meals and cozy evenings - even when the weather changes.
Sauna, cold plunge pool and jacuzzi are located around the terrace and create your very own little wellness area. Start with the heat in the sauna, take a refreshing dip in the cold plunge pool and finish in the hot jacuzzi under the open sky.
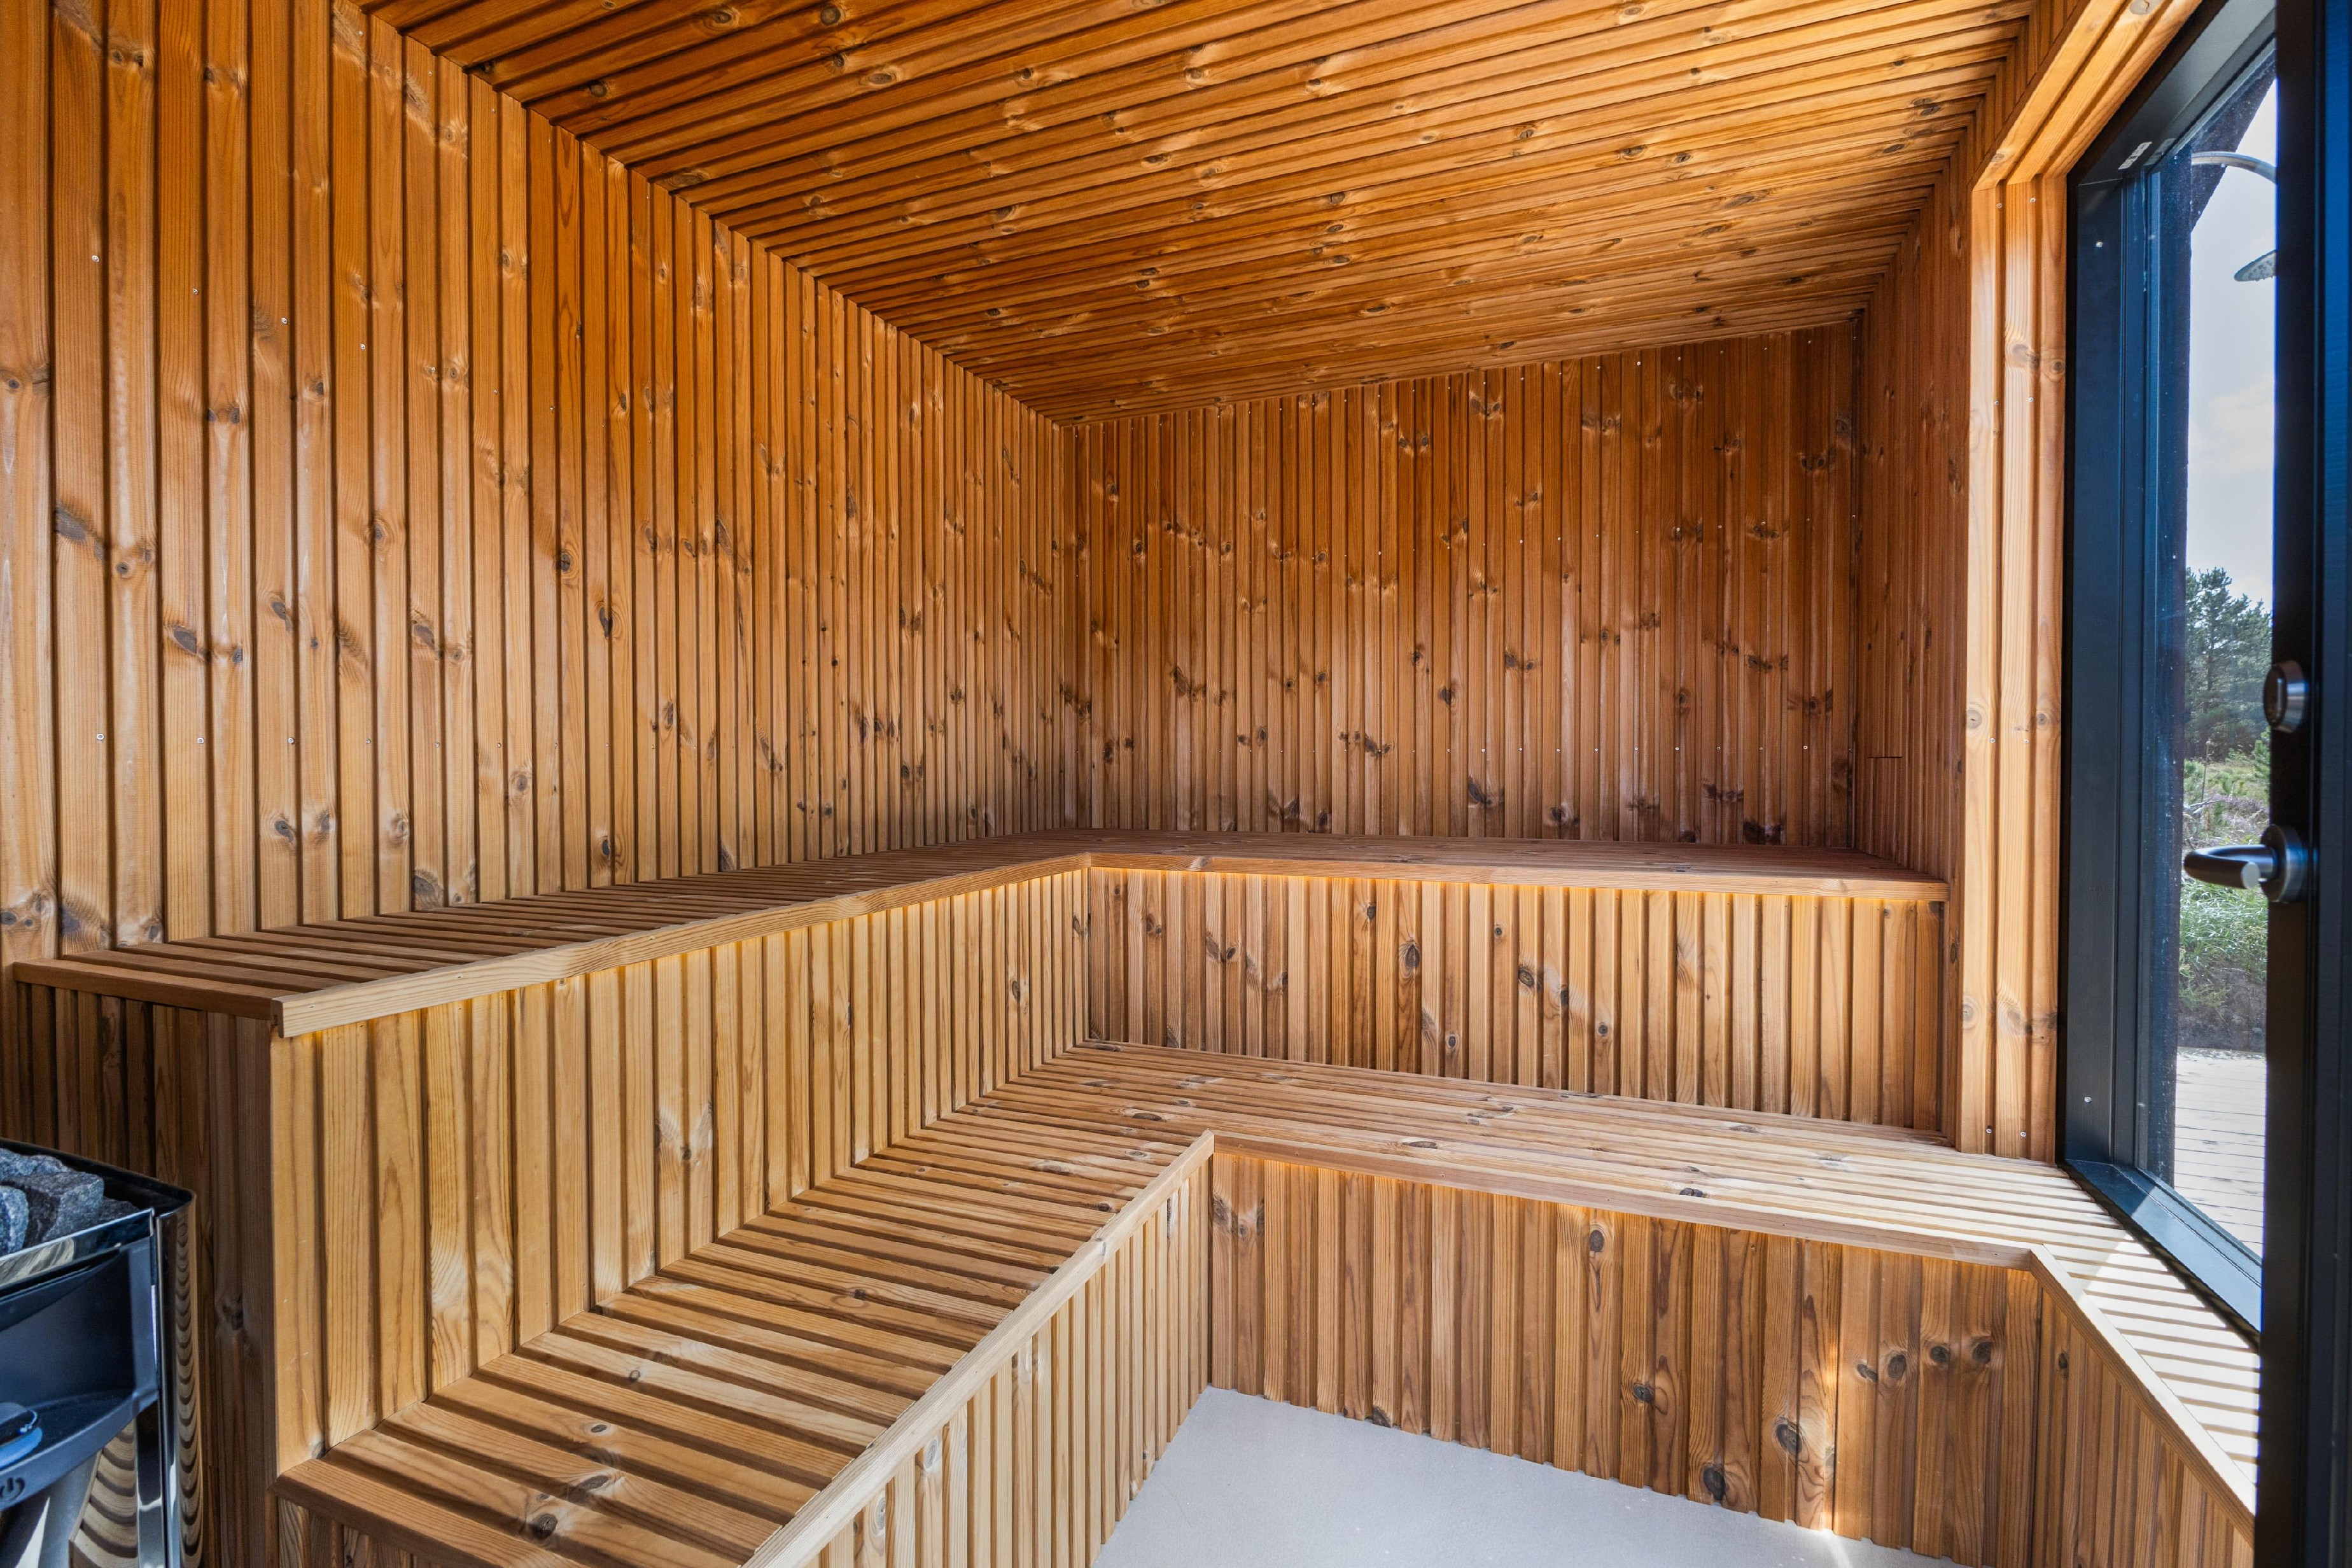
The large sauna is highly insulated and furnished with plenty of space for the whole party. A large panoramic window opens the sauna to the surroundings, while the wide upper benches provide the opportunity to lie down and relax. Atmospheric LED lighting creates extra coziness and makes the sauna a wonderful place to relax all year round.
Just outside the sauna you will find two outdoor showers with both hot and cold water. They are frost-proof and can be used all year round - whether for a fresh morning bath, after a trip to the sauna or to rinse off the sand after a day at the beach.
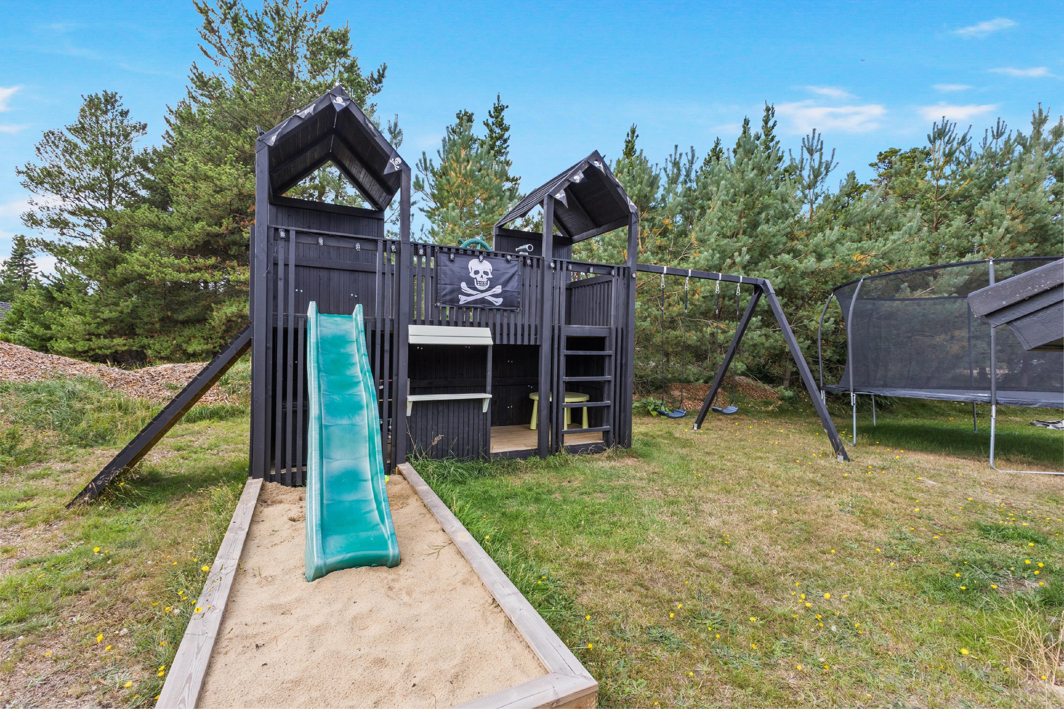
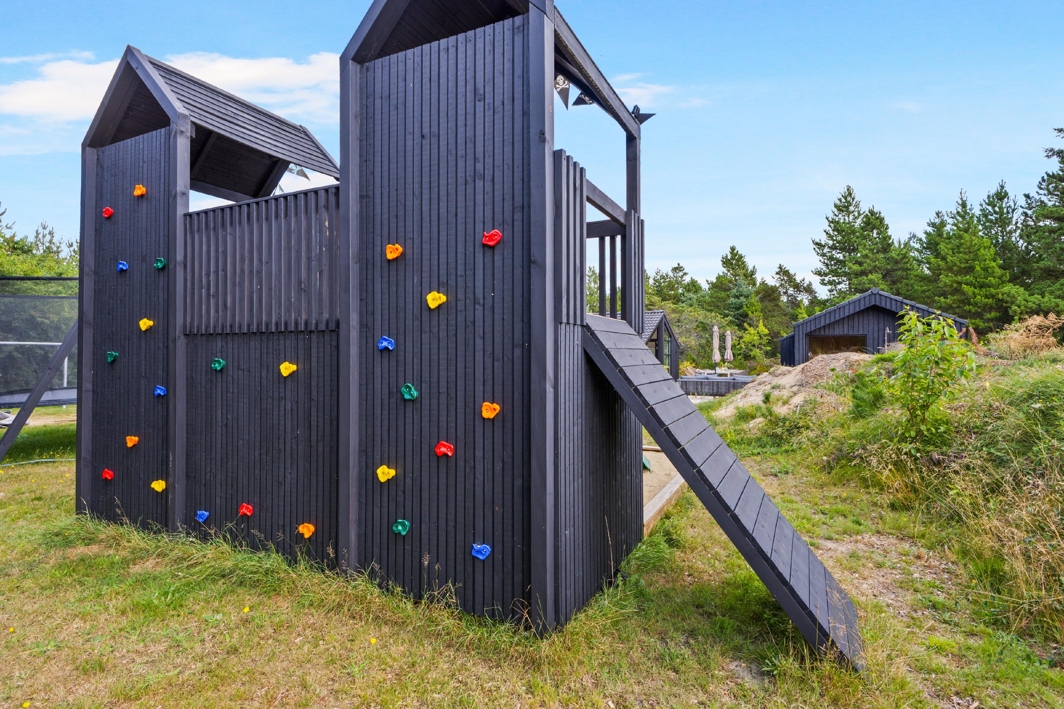
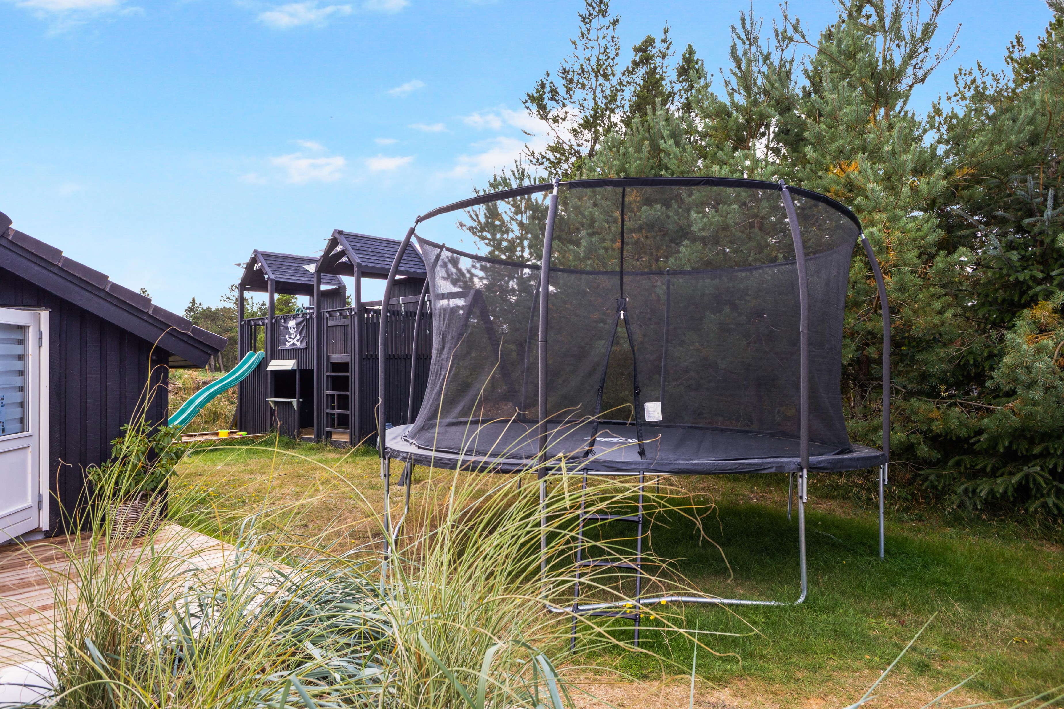
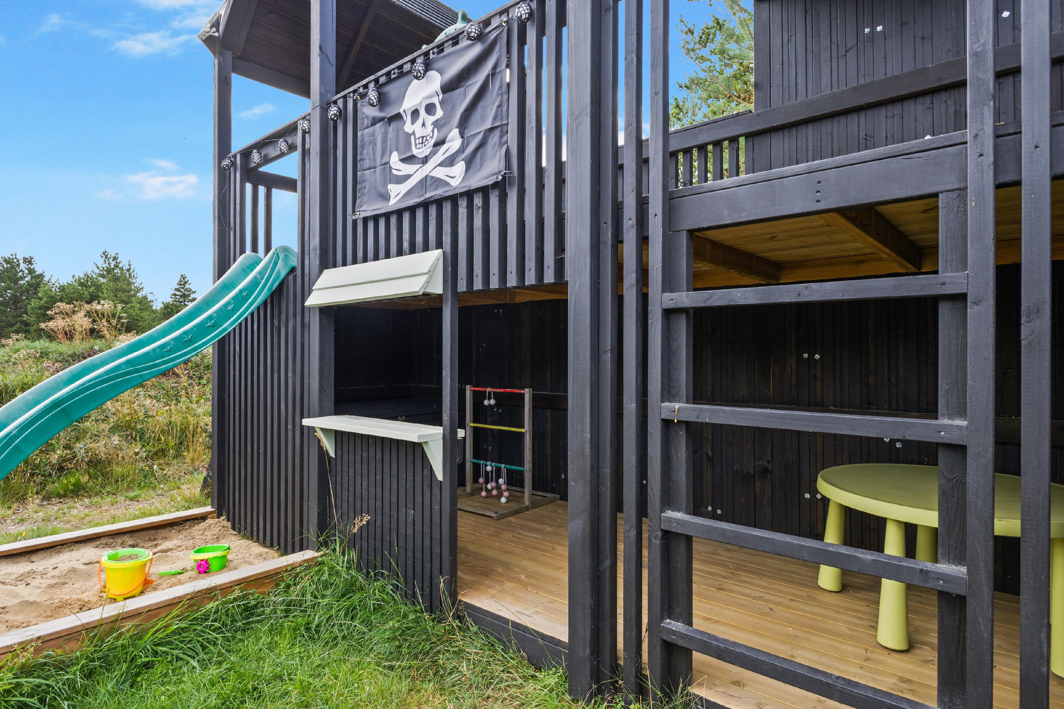
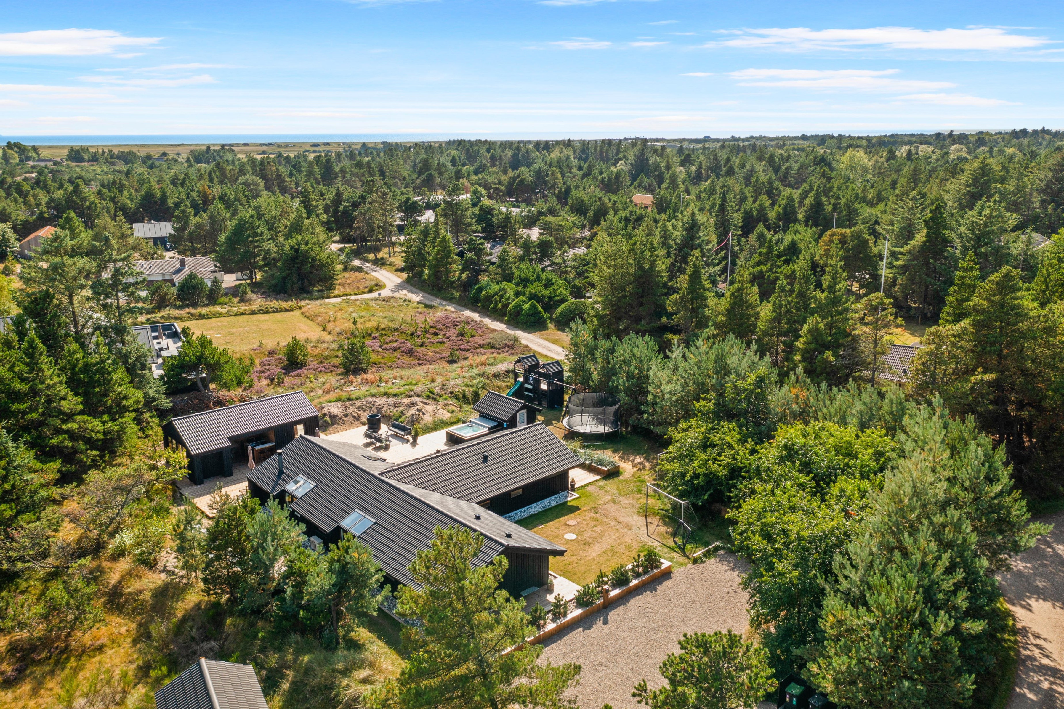
The children also have plenty to look forward to. On the property there is a play tower with a climbing wall and slide, swing, sandbox, playhouse and trampoline with safety net. In addition, there is a lawn with a football goal and plenty of space for ball games and play.
The 2,129 m² natural plot spreads around the house with heather, horsetail and self-sown pine trees. The house is set back on the plot close to protected dune and forest areas and is regularly visited by the area's wildlife, which emphasizes the quiet, private and natural atmosphere.
In the large driveway there is also a Type 2 charging station for electric cars.
The area
Blåvand Beach is just 1.6 kilometers from the house. Here you will find a wide, west-facing sandy beach, the waves of the North Sea and some of the area's most beautiful sunsets.
At Denmark's westernmost point you will find Blåvandshuk Lighthouse, and north of the town is the award-winning Tirpitz Museum, beautifully integrated into the West Jutland dune landscape.
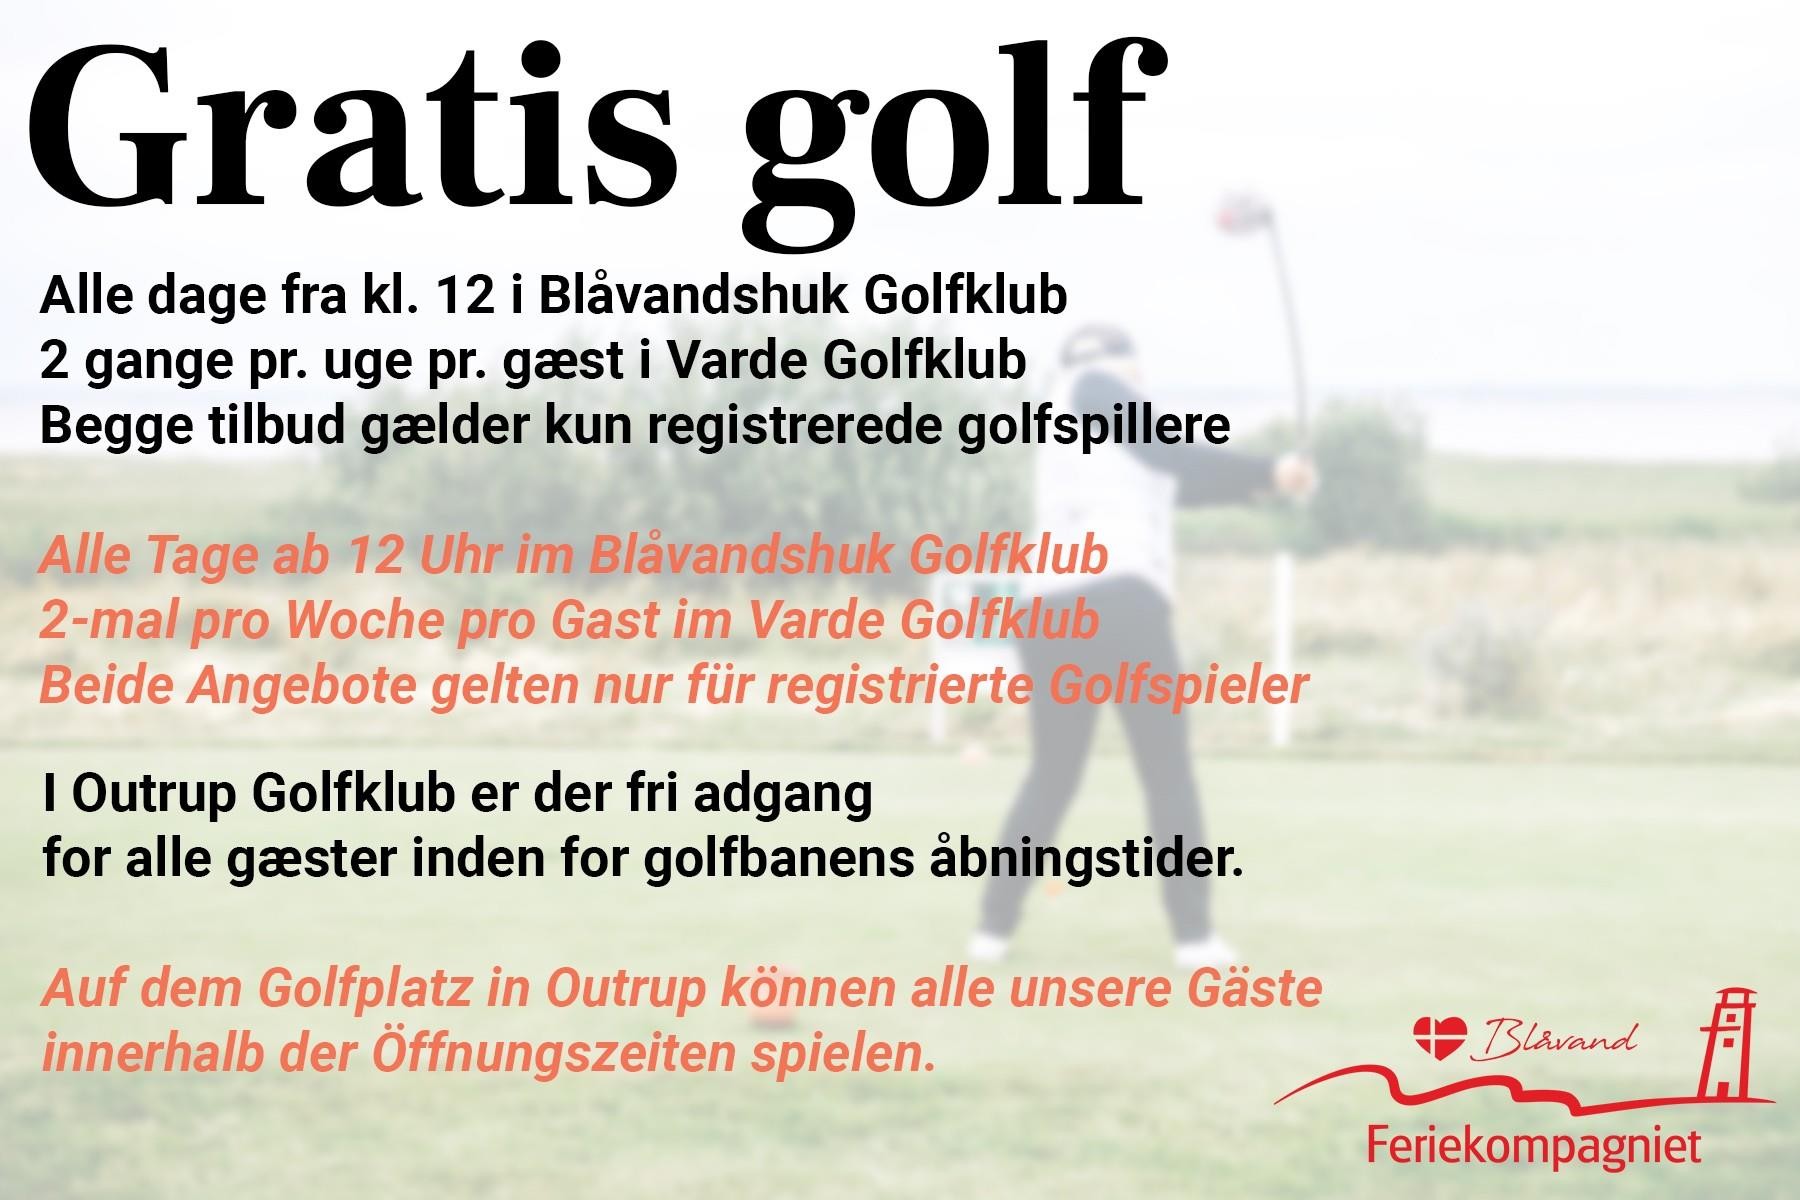
Blåvand town offers a cozy selection of shops, specialty stores, cafes and restaurants, so there is something for both young and old. As a guest in the house, you also get free green fees after midday in Ho and Varde and free access to the wellness swimming pool in Varde.
The summer house is non-smoking, and youth groups are not allowed. Up to two dogs are allowed, but no cats.
Fasiliteter
-
Avstand
-
Avstand strand meter1,6 km
-
Avstand innkjøp meter844 m
-
Avstand til restaurant/spisestue i meter.742 m
-
Avstand kyst meter1,6 km
-
-
Multimedia
-
Kabel-TV
-
Gratis internett - trådløst
-
Danske kanaler
-
Tyske kanaler
-
Engelske kanaler
-
Svenske kanaler
-
Dansk TV2
-
Antall TV4
-
Trådløs høyttaler
-
Chromecast / Apple tv
-
Internett via FIBER
-
Mer enn 4 tyske kanaler
-
-
Apparater
-
Vaskemaskin
-
Tørketrommel
-
Oppvaskmaskin
-
Mikroovn
-
Fryser liter100
-
Vannkoker
-
Separat ovn
-
Panser
-
Plater4
-
Åpent kjøkken
-
Antall kjøleskap2
-
Antall ovner2
-
Antall oppvaskmaskiner1
-
Kombinasjon: Stekeovn-mikrobølgeovn
-
Airfryer1
-
-
Bad / Toalett
-
Antall WC3
-
Antall baderom3
-
Antall dusjer4
-
-
Soverom
-
Antall soverom5
-
Rom med dobbeltseng5
-
Alkove / aktivitetsrum m. dobbeltseng1
-
Dobbeltseng 160*200 Antall3
-
Dobbeltseng 180*200 Antall2
-
Alkovemål140x200
-
-
Oppvarming
-
Vedovn
-
Elektrisk oppvarming
-
Varmepumpe med kjøl
-
Gulvvarme kjøkken
-
Varme i alle rom
-
Baderom med gulvvarme3
-
-
Huset inni
-
Byggeår2009
-
Totalt boareal m²175
-
Husdyr tillatt
-
Antall husdyr tillatt2
-
Renoveringsår2026
-
Delvis renovert (år)2026
-
Antall voksne / personer12
-
Strykebrett
-
Strykejern
-
Røyking er ikke tillatt
-
Vin Kjøleskap
-
Husdyrgebyr pr. husdyr
-
Nyrenovert maks 2 år
-
-
Huset ut
-
Grunnflate m22129
-
Hagemøbler
-
Solsenger5
-
Huske
-
Sandkasse
-
Lekehus
-
Utekjøkken inkludert vann
-
Åpen terrasse m²260
-
Delvis overbygd terrasse m²10
-
Naturtomt
-
Terrasse overbygd m²28
-
Utendørs boblebad
-
Fotball mål2
-
Terrassevarmer(e) stk.2
-
Utendørs badstue
-
Gass ??Grill
-
Ladeplugg for elbil Type 2
-
Terrasse m² i alt300
-
Antall personer i boblebadet6
-
Trampoline
-
Kaldtvannstank
-
Utendørs dusj kald og varm2
-
-
Annet
-
Dobbeltsenge5
-
1 ekstra barn under 4 år tillatt
-
Ungdomsgrupper ikke tillatt
-
-
Aktivitetsrom
-
Bordtennis
-
Pool / Billard
-
Priser og kalender
Kart

